Sold
6778 Baytree Court, Shelby Twp, MI 48316
Sold on 09/30/2025 for$535,000
MLS # 20251020888 (Realcomp)
5 beds4 baths3,941 sqftBuilt 19980.27 acres
1 / 45
Listing Description
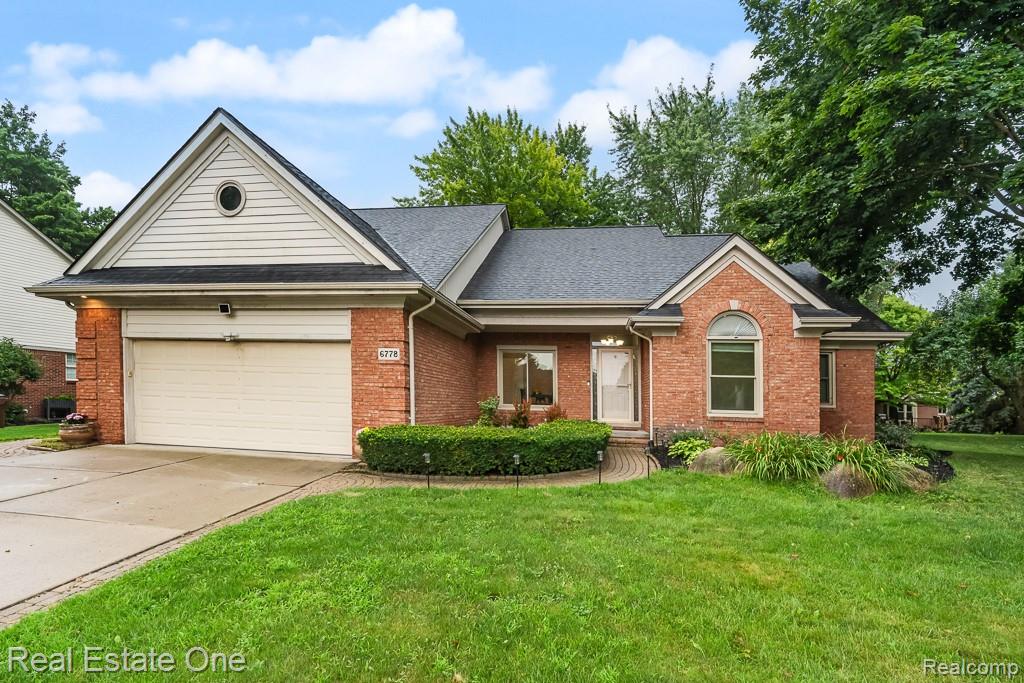
DON’T MAKE A MOVE WITHOUT seeing this beautifully cared-for spacious 4/5-bedroom, 3.5-bath colonial in Shelby Township. Welcoming two-story foyer leads to a dramatic, light-filled great room with floor-to-ceiling windows, cathedral ceilings, fireplace beautiful tile surround and mirror accent. Home office or 5th bedroom off foyer. Large formal dining room with butler’s pantry. The massive eat-in kitchen features granite countertops, a large center island with gas cooktop and downdraft, tile backsplash, coffee bar, recessed lighting, double sided gas fireplace, plenty of space for a large dining table. Just off the kitchen is a mudroom/pantry/laundry room with lots of cabinetry and utility sink. Gorgeous warm wood floors in the foyer, dining and kitchen. The first-floor primary suite offers vaulted ceilings, walk-in and step-in closets, and a generous en-suite bathroom with dual vanities, soaking tub, widened doorways for accessibility. Wheelchair-accessible shower and toilet. A half bath rounds out the main floor. Upstairs, you'll find three ample sized bedrooms with walk-in or step-in closets and ceiling fans. They share a full bathroom with double sinks and a ceramic tile tub/shower combo. The finished basement features include a third full bath with newer ceramic floor, recessed lighting, noise-dampening vertical wall panels. There’s also an oven outlet already in place for future finishing. Exterior highlights include: brick-banded driveway, paver walkway to the front porch, and a gorgeous brick-paver patio surrounded by mature trees—creating a peaceful, park-like setting. The extra-deep 2-car garage with more storage. Updates and extra’s: Roof (2021), HVAC (2018), high-efficiency water heater, smart lighting, Ring doorbell, smart sprinkler system, gutter guards (2024), and keypad entry. Minutes from Stony Creek Metropark, Macomb Orchard Trail, wineries, cider mills, restaurants, and shopping. Utica Schools. Association fee includes: Sub common areas only.
Source: SparkMLS
About this home
Located in Shelby Township in Shelby Twp, this property offers 5-bedroom, 4-bath, 3,941 sq ft, with original construction dating to 1998.
This home sold for $535,000 (about $136/sq ft).
Property tax estimate: $7,144 per year ($595/month). Tax figure is from the MLS listing record; verify with the county treasurer for the most current amount.
Broadband is available with download speeds up to 2,000 Mbps from 8 providers. Electric service is provided by DTE Electric Company; natural gas by Consumers Energy Company.
Tour
Listing Property Details
Property TypeResidential
Property SubtypeSingle Family Residence
Bedrooms5
Bathrooms4
Living Area3,941 sqft
Lot Size0.27 acres
Year Built1998
Stories2
Location
CityShelby Twp
MunicipalityShelby Twp
Zip Code48316
CountyMacomb
School DistrictUtica
Construction & Systems
ConstructionBrick, Vinyl Siding
Garage2 spaces
HeatingForced Air
WaterPublic
SewerPublic
InteriorBasement Finished
Sale & Financing
Listed7/29/2025
Sold Date9/29/2025
Original Price$564,900
Terms AcceptedCash, Conventional, FHA, VA Loan
HOA
HOA Fee$535 / Annually
IncludesLawn/Yard Care, Snow Removal
Source: SparkMLS
Tax Information
Annual Tax$7,144
State Equalized Value$243,300
Taxable Value$243,300
Parcel #07-04-128-027
Source: Public Records
Legal Description
ABERDEEN SUBDIVISION NO 1 (L.120,P.22-31); LOT 81
Property Records
FEMA Flood Zone: Zone X — Minimal flood risk
Source: FEMA NFHLUSDA Rural Development: Not Eligible
Verify eligibility at USDAListed by Caron Koteles Riha
Real Estate One-Rochester
Frequently Asked Questions about 6778 Baytree Court, Shelby Twp, MI 48316
What school district is 6778 Baytree Court, Shelby Twp, MI 48316 in?
Per MLS# 20251020888, this property is served by Utica. In Michigan, school district boundaries are set by the state and do not always follow city limits.
What financing options are available for 6778 Baytree Court, Shelby Twp, MI 48316?
Per MLS# 20251020888, the seller has indicated this property accepts the following financing types: Cash, Conventional, FHA, VA Loan. FHA financing can offer lower down payment requirements for qualified buyers. Financing acceptance is subject to change — confirm with the listing agent.
How much are property taxes for this home?
Per MLS# 20251020888, the most recent reported annual property tax for 6778 Baytree Court, Shelby Twp, MI 48316 is $7,144. Michigan property taxes are based on a property's taxable value multiplied by the local millage rate. Primary residences qualify for a homestead exemption that lowers the rate.
Is 6778 Baytree Court, Shelby Twp, MI 48316 eligible for USDA financing?
Per USDA Rural Development boundary data, 6778 Baytree Court, Shelby Twp, MI 48316 is not in an eligible area. USDA eligibility is based on property location — properties within designated urban zones are excluded. Other low-down-payment options (FHA, VA) may still be available.
What is the FEMA flood zone designation for this property?
Per FEMA's National Flood Hazard Layer, 6778 Baytree Court, Shelby Twp, MI 48316 is in flood zone X (minimal risk). Flood insurance is not typically required in this zone but may still be advisable. FEMA flood maps are updated periodically — verify the current designation at msc.fema.gov.
Is fiber internet available at 6778 Baytree Court, Shelby Twp, MI 48316?
Per FCC Broadband Data Collection filings, fiber internet is not currently available at 6778 Baytree Court, Shelby Twp, MI 48316. The maximum advertised download speed is 2.0 Gbps. 8 internet providers serve this address. Confirm availability and speeds directly with providers.
Who are the utility providers for this property?
Per Michigan Public Service Commission service territory data: Electric: DTE Electric Company. Gas: Consumers Energy Company. Sewer: Public. Water: Public. Confirm service details directly with providers.
How safe is this area?
Per our practice, crime and safety data should be obtained directly from the authoritative source. Macomb County law enforcement agencies participate in CLEMIS (Courts and Law Enforcement Management Information System) for public safety records.
Map
Mortgage Calculator
$
%
$
$
$
Monthly payment$3,612
Principal & interest$3,567
HOA$45
Estimate only. Does not include PMI or other fees. Consult a lender for exact rates.
Internet
Download
2 Gbps
Upload
250 Mbps
CableGSO SatelliteDSLSatelliteLicensed Fixed Wireless
8 providers at this address
FCC Broadband Data Collection (Dec 2025). Max advertised speeds.
Utilities
DTE Electric Company
Investor-Owned
Consumers Energy Company
Investor-Owned
MI Public Service Commission service territory boundaries.
Property
6778 Baytree Court, Shelby Twp, MI 48316
View full property history →
Municipality
Shelby Township
View all listings →
County
Macomb County
View county overview →
Get email alerts for new listings near 6778 Baytree Court
We'll notify you when something hits the market in Shelby Township or nearby.
Munro Real Estate · MI Broker #6502405404 · No spam, one-click unsubscribe.