Sold
6830 Heron Point, West Bloomfield, MI 48323
Sold on 12/18/2025 for$4,600
MLS # 20251038032 (Realcomp)
3 beds3 baths3,361 sqft
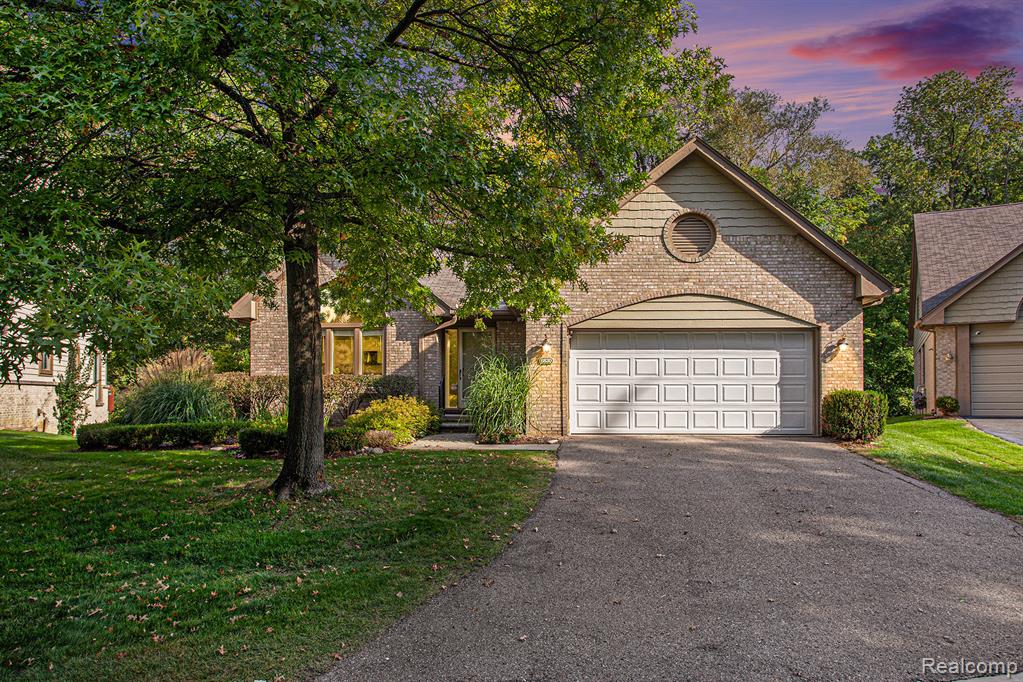
1 / 43
Listing Description
This spacious 3-bedroom, 2.1-bath ranch condo offers 1,961 square feet of living space, a finished basement, abundant storage, and a backyard deck overlooking a private wooded oasis. With extensive updates inside and out, the property is move-in ready and perfect for everyday living or entertaining. The entryway features vaulted ceilings and a skylight leading into the updated kitchen with new luxury vinyl flooring and granite countertops (2025), a Whirlpool stovetop (2025) with overhead microwave, and a Whirlpool double oven (2025, ordered). Recessed lighting brightens the space, and island outlets add convenience. The interior has been freshly painted in pastel tones, complemented by Graber blinds. The family room offers hardwood floors, vaulted ceilings, recessed lighting, and a gas fireplace. A sliding glass door opens to the backyard deck, power washed, painted, and updated with twelve solar lights (2025), creating a private setting for relaxation or gatherings. The primary suite features hardwood floors, recessed lighting, a walk-in closet plus an additional closet, and a bathroom. All three bathrooms have new quartz countertops (2025). Large windows showcase views of the deck and wooded lot. Two additional bedrooms with hardwood floors and recessed lighting share a full bath. A first-floor laundry room with a frosted-glass door adds style and convenience. The finished basement expands the living area with a family room, flex room, cedar closet, half bath, and ample storage. The carpet has been professionally cleaned for a fresh start for the next tenants. The landlords have prioritized care and maintenance. In 2025, the home was professionally deep cleaned, HVAC tuned with a new Lennox AC, a new garage door with updated springs and gears installed, landscaping refreshed, and gutters cleaned. This beautifully updated and well-maintained condo combines thoughtful details, modern upgrades, and a tranquil wooded backdrop—a home you will enjoy coming back to.
Source: SparkMLS
About this home
This 3-bedroom, 3-bath, 3,361 sq ft home sits in West Bloomfield Township in West Bloomfield.
Closed at $4,600 (about $1/sq ft).
Electric service is provided by DTE Electric Company; natural gas by Consumers Energy Company. Broadband is available with download speeds up to 1,200 Mbps from 7 providers.
Listing Property Details
Property TypeResidential Lease
Property SubtypeCondominium
Bedrooms3
Bathrooms3
Living Area3,361 sqft
Stories1
Location
CityWest Bloomfield
MunicipalityWest Bloomfield Twp
Zip Code48323
CountyOakland
School DistrictWalled Lake
Construction & Systems
Garage2 spaces
Sale & Financing
Listed9/21/2025
Sold Date12/17/2025
Original Price$3,850
Source: SparkMLS
Tax Information
Source: SparkMLS
Legal Description
12 Months,13-24 Months
Property Records
FEMA Flood Zone: Zone X — Minimal flood risk
Source: FEMA NFHLUSDA Rural Development: Not Eligible
Verify eligibility at USDAListed by David J Maldonado
Vie Real Estate
Frequently Asked Questions about 6830 Heron Point, West Bloomfield, MI 48323
Which school district serves 6830 Heron Point, West Bloomfield, MI 48323?
Per MLS# 20251038032, 6830 Heron Point, West Bloomfield, MI 48323 is in the Walled Lake boundaries. School district assignments are determined by property location and may differ from the mailing city. Contact Walled Lake directly to confirm enrollment eligibility.
Can I use a USDA Rural Development loan for this property?
Per USDA Rural Development boundary data, 6830 Heron Point, West Bloomfield, MI 48323 is not in an eligible area. USDA eligibility is based on property location — properties within designated urban zones are excluded. Other low-down-payment options (FHA, VA) may still be available.
Is 6830 Heron Point, West Bloomfield, MI 48323 in a flood zone?
Per FEMA flood maps, this property is designated as Zone X, a minimal-risk flood area. Flood insurance is not typically required in this zone but may still be advisable. FEMA flood maps are updated periodically — verify the current designation at msc.fema.gov.
What internet service is available at this address?
Per FCC Broadband Data Collection filings, fiber internet is not currently available at 6830 Heron Point, West Bloomfield, MI 48323. The maximum advertised download speed is 1.2 Gbps. 7 internet providers serve this address. Confirm availability and speeds directly with providers.
What utilities serve 6830 Heron Point, West Bloomfield, MI 48323?
Per Michigan Public Service Commission service territory data: Electric: DTE Electric Company. Gas: Consumers Energy Company. Confirm service details directly with providers.
What is the crime rate in this area?
For crime and public safety data, we recommend inquiring directly with the source. Oakland County is served by CLEMIS (Courts and Law Enforcement Management Information System), which provides public safety data for Southeast Michigan law enforcement agencies.
Map
Mortgage Calculator
$
%
$
$
$
Monthly payment$23
Principal & interest$23
Estimate only. Does not include PMI or other fees. Consult a lender for exact rates.
Internet
Download
1.2 Gbps
Upload
35 Mbps
CableLicensed Fixed WirelessGSO SatelliteSatelliteDSL
7 providers at this address
FCC Broadband Data Collection (Dec 2025). Max advertised speeds.
Utilities
DTE Electric Company
Investor-Owned
Consumers Energy Company
Investor-Owned
MI Public Service Commission service territory boundaries.
Property
6830 Heron Point, West Bloomfield, MI 48323
View full property history →
Municipality
West Bloomfield Township
View all listings →
County
Oakland County
View county overview →
Get email alerts for new listings near 6830 Heron Point
We'll notify you when something hits the market in West Bloomfield Township or nearby.
Munro Real Estate · MI Broker #6502405404 · No spam, one-click unsubscribe.