For Sale
688 Gretchen Lane, Saline, MI 48176
$711,990
MLS # 20261034761 (Realcomp)
5 beds4 baths3,290 sqftBuilt 20260.16 acres
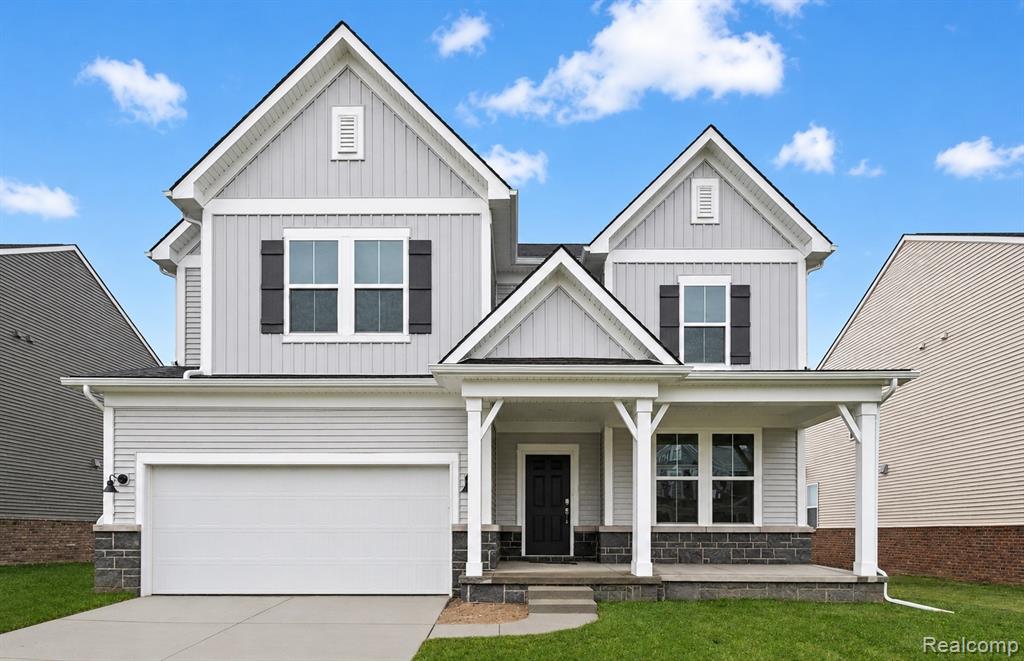
1 / 18
Listing Description
Fall move in. Welcome to the exceptional Waverly floor plan at Bella Terrace in Saline a perfect blend of luxury design, thoughtful functionality, and curb appeal in one of the area’s most desirable communities. From the moment you arrive, the upgraded farmhouse exterior makes a lasting impression with its elegant mix of stone and brick and dramatic exterior windows, setting the tone for the upscale finishes found throughout. Step inside to a breathtaking interior highlighted by a soaring 18-foot ceiling in the gathering room, anchored by a stunning two-story stone gas fireplace creating a showstopping focal point and the perfect space for both entertaining and everyday living. The remainder of the first floor features 9-foot ceilings, enhancing the home’s open, airy feel. The gourmet kitchen is designed to impress, offering a large walk-in pantry for maximum storage and a seamless flow into the main living areas. Just off the kitchen, a built-in desk area adds incredible versatility ideal for homework, working from home, crafting, or keeping daily life organized. Flexibility continues on the main level with a first-floor bedroom and full bathroom, perfect for guests or multi-generational living. A spacious mudroom off the garage keeps everything in its place, while the garage itself features a generous storage area for added convenience. Upstairs, you’ll find a rare and highly sought-after layout with three full bathrooms on the second floor, offering comfort and privacy for everyone. Every space is thoughtfully designed to combine everyday practicality with upscale living. This is more than just a home it’s a lifestyle. With its dramatic architecture, designer finishes, and unmatched versatility, the Waverly at Bella Terrace offers luxury living at its finest in the heart of Saline.
Source: SparkMLS
About this home
This 5-bedroom, 4-bath, 3,290 sq ft home built in 2026 sits in Saline in Saline.
Currently offered at $711,990 (about $216/sq ft).
Annual property taxes run approximately $161 ($13/month). Tax figure is from the MLS listing record; verify with the county treasurer for the most current amount.
Electric service is provided by DTE Electric Company; natural gas by DTE Gas Company.
Listing Property Details
Property TypeResidential
Property SubtypeSingle Family Residence
Bedrooms5
Bathrooms4
Living Area3,290 sqft
Lot Size0.16 acres
Year Built2026
Stories2
Location
CitySaline
Zip Code48176
CountyWashtenaw
School DistrictSaline
Construction & Systems
ConstructionBrick, Vinyl Siding
Garage2 spaces
HeatingForced Air
WaterPublic
SewerPublic
InteriorHome Warranty, Humidifier
Sale & Financing
Listed5/13/2026
Terms AcceptedCash, Conventional
HOA
HOA Fee$800 / Annually
IncludesLawn/Yard Care, Snow Removal
Source: SparkMLS
Tax Information
Annual Tax$161
Parcel #181230358027
Source: SparkMLS
Legal Description
M.D. L5470 P512 UNIT 27, BELLA TERRACE CONDOMINIUM SPLIT ON 05/06/2022 FROM 18-12-30-300-002, 18-12-30-300-004;
Property Records
FEMA Flood Zone: Zone X — Minimal flood risk
Source: FEMA NFHLUSDA Rural Development: Eligible — 0% Down Payment Available
Verify eligibility at USDAListed by Heather S Shaffer
PH Relocation Services LLC
Frequently Asked Questions about 688 Gretchen Lane, Saline, MI 48176
Which school district serves 688 Gretchen Lane, Saline, MI 48176?
Per MLS# 20261034761, 688 Gretchen Lane, Saline, MI 48176 is in the Saline boundaries. School district assignments are determined by property location and may differ from the mailing city. Contact Saline directly to confirm enrollment eligibility.
What type of financing is accepted for this listing?
Per MLS# 20261034761, this listing accepts Cash, Conventional financing. Financing acceptance is subject to change — confirm with the listing agent.
What are the property taxes at 688 Gretchen Lane, Saline, MI 48176?
Per public tax records, annual property taxes for this property are $161. Michigan property taxes are based on a property's taxable value multiplied by the local millage rate. Primary residences qualify for a homestead exemption that lowers the rate.
Can I use a USDA Rural Development loan for this property?
Per USDA Rural Development boundary data, 688 Gretchen Lane, Saline, MI 48176 is in an eligible area. USDA RD loans offer 0% down payment for qualified buyers. Verify current eligibility at the USDA eligibility site, as boundaries are updated periodically.
Is 688 Gretchen Lane, Saline, MI 48176 in a flood zone?
Per FEMA flood maps, this property is designated as Zone X, a minimal-risk flood area. Flood insurance is not typically required in this zone but may still be advisable. FEMA flood maps are updated periodically — verify the current designation at msc.fema.gov.
What utilities serve 688 Gretchen Lane, Saline, MI 48176?
Per Michigan Public Service Commission service territory data: Electric: DTE Electric Company. Gas: DTE Gas Company. Sewer: Public. Water: Public. Confirm service details directly with providers.
What is the crime rate in this area?
For crime and public safety data, we recommend inquiring directly with the source. Washtenaw County is served by CLEMIS (Courts and Law Enforcement Management Information System), which provides public safety data for Southeast Michigan law enforcement agencies.
Map
Mortgage Calculator
$
%
$
$
$
Monthly payment$4,685
Principal & interest$4,618
HOA$67
Estimate only. Does not include PMI or other fees. Consult a lender for exact rates.
Utilities
DTE Electric Company
Investor-Owned
DTE Gas Company
Investor-Owned
MI Public Service Commission service territory boundaries.
Property
688 Gretchen Lane, Saline, MI 48176
View full property history →
Municipality
Saline
View all listings →
County
Washtenaw County
View county overview →
Get email alerts for new listings near 688 Gretchen Lane
We'll notify you when something hits the market in Saline or nearby.
Munro Real Estate · MI Broker #6502405404 · No spam, one-click unsubscribe.