Pending
6900 Franklin Road, Bloomfield Hills, MI 48301
$1,850,000
MLS # 20261002250 (Realcomp)
7 beds8 baths7,445 sqftBuilt 20091.37 acres
1 / 52
Listing Description
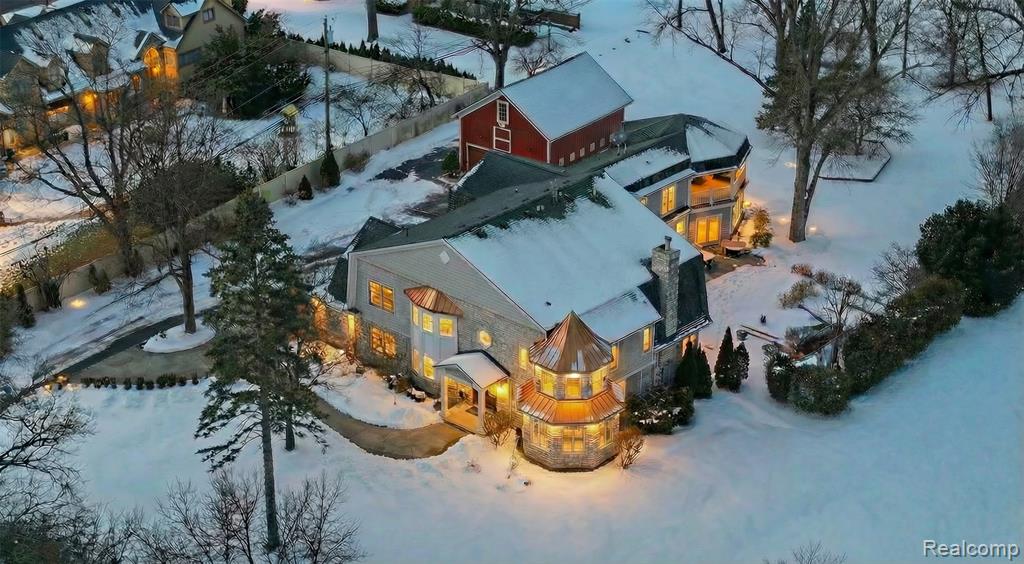
Set quietly behind an orchard-style canopy on 1.37 acres, this custom-built, original-owner residence reads like a private architectural feature thoughtfully designed, beautifully scaled, and livable. A serene water view anchors the setting, while the location places you minutes from downtown Franklin and major corridors, balancing retreat and access.From the moment you step inside, the home reveals its intention: space, light, and versatility. Designed with dual-residence capability, the layout supports two separate living quarters, offering flexibility for multi-generational living or extended guests.The main level unfolds in an open, flowing composition, where soaring ceilings and radiant heated floors create warmth and continuity. Travertine tile flooring carries through expansive living spaces centered around a striking two-story octagonal living room dramatic yet refined. Multiple family and gathering rooms offer places to entertain and unwind.At the heart of the home, the gourmet kitchen opens to the nook and family room, featuring granite countertops, stainless steel appliances, a built-in refrigerator and freezer, and double ovens designed for everyday living and hosting.Two private offices provide elegant workspaces. A main-level guest or in-law suite with a private entrance and heated bathroom floors. A spacious entertainment and game room with heated floors opens directly to the patio and backyard, prepped for an in-ground pool.Upstairs, the primary suite is expansive and serene, featuring a two-way fireplace, spa-inspired bath with a jetted soaking tub, and heated floors. Four additional en-suite bedrooms with heated bathroom floors ensure privacy, while a central loft lounge connects the living spaces. A second-floor laundry room adds convenience, with an additional laundry area in the secondary residence.Thoughtful, adaptable, and richly detailed, this is a home that lives like a feature and delivers even more in person.
Source: SparkMLS
About this home
This 7-bedroom, 8-bath, 7,445 sq ft home built in 2009 sits in Bloomfield Township in Bloomfield Hills.
Listed at $1,850,000 (about $248/sq ft).
Estimated annual property tax: $23,182, or about $1,932 monthly. Estimate is based on county assessor records and current millage rates; actual tax may vary with PRE status and recent assessment changes.
Broadband is available with download speeds up to 2,000 Mbps from 8 providers. Electric service is provided by DTE Electric Company; natural gas by Consumers Energy Company.
Tour
Listing Property Details
Property TypeResidential
Property SubtypeSingle Family Residence
Bedrooms7
Bathrooms8
Living Area7,445 sqft
Lot Size1.37 acres
Year Built2009
Stories2
Location
CityBloomfield Hills
MunicipalityBloomfield Twp
Zip Code48301
CountyOakland
School DistrictBloomfield Hills
Construction & Systems
ConstructionBrick, Stone
BasementCrawl Space
Garage4 spaces
HeatingForced Air
WaterPublic
SewerSeptic Tank
InteriorGenerator, Humidifier, Security System, Whirlpool Tub
Sale & Financing
Listed1/26/2026
Terms AcceptedCash, Conventional, Land Contract
Source: SparkMLS
Tax Information
Annual Tax$21,213
State Equalized Value$623,370
Taxable Value$438,220
Parcel #1931226015
Source: Public Records
Legal Description
T2N, R10E, SEC 31 THAT PART OF E 1/2 OF NE 1/4 BEG AT PT DIST S 85-23-45 W 130.33 FT FROM E 1/4 COR, TH S 85-23-45 W 350 FT, TH N 04-36-15 W 150 FT, TH N 85-23-45 E 390.96 FT, TH S 10-40-15 W 155.49 FT TO BEG 1.28 AC301B
Property Records
FEMA Flood Zone: Zone X — Minimal flood risk
Source: FEMA NFHLUSDA Rural Development: Not Eligible
Verify eligibility at USDAListed by Benjamin F Lang
RE/MAX, The Collective Agency
Frequently Asked Questions about 6900 Franklin Road, Bloomfield Hills, MI 48301
What school district is 6900 Franklin Road, Bloomfield Hills, MI 48301 in?
Per MLS# 20261002250, this property is served by Bloomfield Hills. In Michigan, school district boundaries are set by the state and do not always follow city limits.
What financing options are available for 6900 Franklin Road, Bloomfield Hills, MI 48301?
Per MLS# 20261002250, the seller has indicated this property accepts the following financing types: Cash, Conventional, Land Contract. Financing acceptance is subject to change — confirm with the listing agent.
How much are property taxes for this home?
Per MLS# 20261002250, the most recent reported annual property tax for 6900 Franklin Road, Bloomfield Hills, MI 48301 is $21,213. Michigan property taxes are based on a property's taxable value multiplied by the local millage rate. Primary residences qualify for a homestead exemption that lowers the rate.
Is 6900 Franklin Road, Bloomfield Hills, MI 48301 eligible for USDA financing?
Per USDA Rural Development boundary data, 6900 Franklin Road, Bloomfield Hills, MI 48301 is not in an eligible area. USDA eligibility is based on property location — properties within designated urban zones are excluded. Other low-down-payment options (FHA, VA) may still be available.
What is the FEMA flood zone designation for this property?
Per FEMA's National Flood Hazard Layer, 6900 Franklin Road, Bloomfield Hills, MI 48301 is in flood zone X (minimal risk). Flood insurance is not typically required in this zone but may still be advisable. FEMA flood maps are updated periodically — verify the current designation at msc.fema.gov.
Is fiber internet available at 6900 Franklin Road, Bloomfield Hills, MI 48301?
Per FCC Broadband Data Collection filings, fiber internet is not currently available at 6900 Franklin Road, Bloomfield Hills, MI 48301. The maximum advertised download speed is 2.0 Gbps. 8 internet providers serve this address. Confirm availability and speeds directly with providers.
Who are the utility providers for this property?
Per Michigan Public Service Commission service territory data: Electric: DTE Electric Company. Gas: Consumers Energy Company. Sewer: Septic Tank. Water: Public. Confirm service details directly with providers.
How safe is this area?
Per our practice, crime and safety data should be obtained directly from the authoritative source. Oakland County law enforcement agencies participate in CLEMIS (Courts and Law Enforcement Management Information System) for public safety records.
Map
Tax Estimate
$
Annual tax$23,182
Monthly$1,932
Millage rate37.1874 mills
Municipality: CHARTER TOWNSHIP OF BLOOMFIELD
School district: BIRMINGHAM CITY SCHOOL DIST
County: Oakland
Estimate based on SEV for a new buyer (taxable value resets to SEV on transfer). Actual taxes may vary. MI Treasury PT Estimator
Mortgage Calculator
$
%
$
$
$
Monthly payment$13,931
Principal & interest$11,999
Property taxes$1,932
Estimate only. Does not include PMI or other fees. Consult a lender for exact rates.
Internet
Download
2 Gbps
Upload
250 Mbps
CableLicensed Fixed WirelessGSO SatelliteSatelliteDSL
8 providers at this address
FCC Broadband Data Collection (Dec 2025). Max advertised speeds.
Utilities
DTE Electric Company
Investor-Owned
Consumers Energy Company
Investor-Owned
MI Public Service Commission service territory boundaries.
Property
6900 Franklin Road, Bloomfield Hills, MI 48301
View full property history →
Municipality
Bloomfield Township
View all listings →
County
Oakland County
View county overview →
Get email alerts for new listings near 6900 Franklin Road
We'll notify you when something hits the market in Bloomfield Township or nearby.
Munro Real Estate · MI Broker #6502405404 · No spam, one-click unsubscribe.