Sold
693 Knibbe Road, Lake Orion, MI 48362
Sold on 12/12/2025 for$579,999
MLS # 20251048303 (Realcomp)
3 beds3 baths3,074 sqftBuilt 19932.36 acres
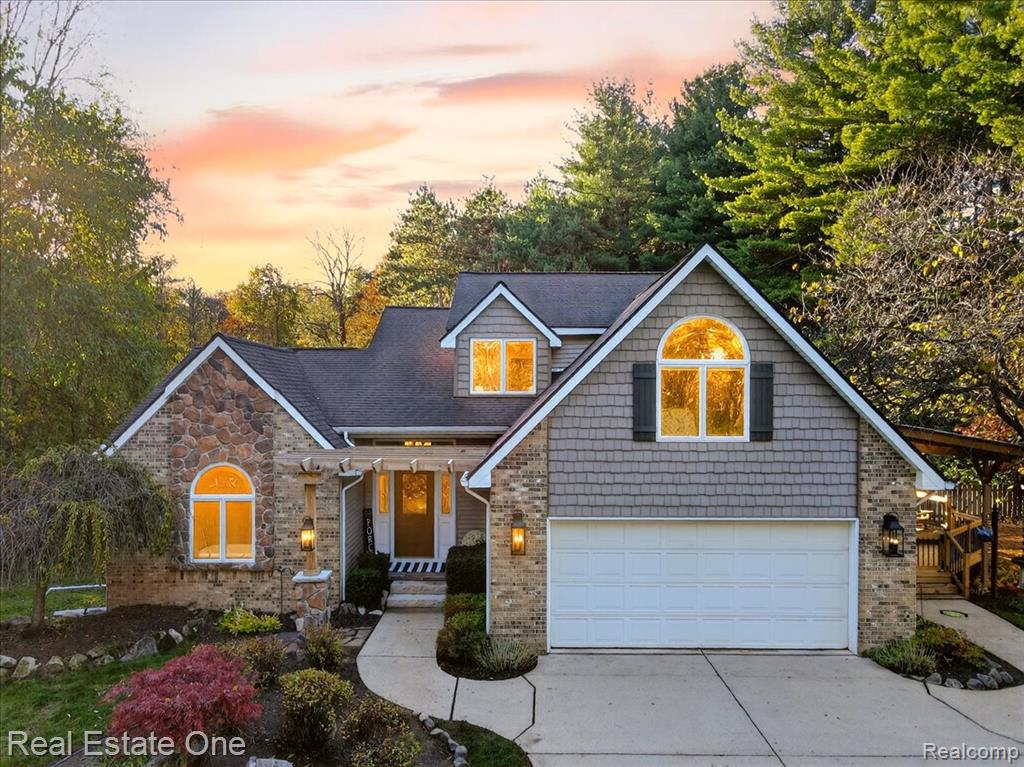
1 / 73
Listing Description
OFFER DEADLINE 11/8/2025 AT 4 PM *** WELCOME HOME to this PRIVATE SANCTUARY w/ Exceptional Style & Entertaining Spaces *** Tucked away on a serene private road, this elegant retreat blends tranquility and modern comfort, yet minutes to I-75, library, dog park & other conveniences **Towering mature trees offer seclusion from road, ** THE MOMENT YOU ARRIVE, charming front porch — enhanced by stone steps, new lighting, & graceful pergola — sets the stage for refined show stopping living. ** Inside, this home’s delightful open floor plan flows effortlessly w/ expansive great room, stretching full length of home, corner gas fireplace, soaring two-story ceilings, and walls of glass that capture ever-changing views of nature ** A bright & beautifully designed kitchen w/ granite countertops, a generous island, abundant cabinetry, and a spacious dining area opens to wrap-around deck — perfect for the flow of gatherings from kitchen to outdoor entertaining or quiet mornings surrounded by beauty. **Primary suite is a private haven with its own yard access, double walk-in closets, and a spa-inspired bath. ** An updated half bath and first-floor laundry add convenience. ** Professionally refinished hardwood floors add durability and character throughout main level. **Upstairs, sunlight streams through dramatic fanned windows, illuminating two spacious bedrooms, w/ walk-in closets, plus a versatile flex room ideal for home office, study, or guest retreat. ** Finished LL extends living space w/ custom bar and entertainment area, plus a secluded hobby room that offers endless possibilities. **Outdoors, every detail has been thoughtfully curated: a large deck w/ BI gas grill, a second 2.5-car garage & storage shed topped with durable metal roofing, firepit and circular driveway. ** Portion of rear yard is fenced. ** Whether hosting guests or savoring stillness of nature, this home offers a rare combination of luxury, privacy, and effortless comfort.
Source: SparkMLS
About this home
3-bedroom, 3-bath, 3,074 sq ft home in Orion Township in Lake Orion built in 1993.
Closed at $579,999 (about $189/sq ft).
Property tax estimate: $6,432 per year ($536/month). Estimate is based on county assessor records and current millage rates; actual tax may vary with PRE status and recent assessment changes.
Broadband is available with download speeds up to 1,200 Mbps from 7 providers. Electric service is provided by DTE Electric Company; natural gas by Consumers Energy Company.
Tour
Listing Property Details
Property TypeResidential
Property SubtypeSingle Family Residence
Bedrooms3
Bathrooms3
Living Area3,074 sqft
Lot Size2.36 acres
Year Built1993
Stories2
Location
CityLake Orion
MunicipalityOrion Charter Twp
Zip Code48362
CountyOakland
School DistrictLake Orion
Construction & Systems
ConstructionVinyl Siding
Garage4 spaces
HeatingForced Air
WaterWell
SewerSeptic Tank
InteriorBasement Finished, Water Softener/Owned, Whirlpool Tub
Sale & Financing
Listed10/30/2025
Sold Date12/11/2025
Terms AcceptedCash, Conventional
Source: SparkMLS
Tax Information
Annual Tax$4,997
State Equalized Value$221,280
Taxable Value$144,020
Parcel #0909327009
Source: Public Records
Legal Description
T4N, R10E, SEC 9 PART OF SW 1/4 BEG AT PT DIST N 88-10-30 W 99.25 FT & S 01-49-30 W 243 FT & N 88-10-30 W 140 FT & S 01-48-07 W 214 FT FROM CEN OF SEC, TH N 87-42-59 W 499.47 FT, TH S 01-47-00 W 210.64 FT, TH S 88-51-26 E 499.42 FT, TH N 01-48-07 E 2 00.69 FT TO BEG 2.36 A 8-13-90 FR 002
Property Records
FEMA Flood Zone: Zone X — Minimal flood risk
Source: FEMA NFHLUSDA Rural Development: Not Eligible
Verify eligibility at USDAListed by Kathleen Sanchez
Real Estate One-Oxford
Frequently Asked Questions about 693 Knibbe Road, Lake Orion, MI 48362
What school district is 693 Knibbe Road, Lake Orion, MI 48362 in?
Per MLS# 20251048303, this property is served by Lake Orion. In Michigan, school district boundaries are set by the state and do not always follow city limits.
What financing options are available for 693 Knibbe Road, Lake Orion, MI 48362?
Per MLS# 20251048303, the seller has indicated this property accepts the following financing types: Cash, Conventional. Financing acceptance is subject to change — confirm with the listing agent.
How much are property taxes for this home?
Per MLS# 20251048303, the most recent reported annual property tax for 693 Knibbe Road, Lake Orion, MI 48362 is $4,997. Michigan property taxes are based on a property's taxable value multiplied by the local millage rate. Primary residences qualify for a homestead exemption that lowers the rate.
Is 693 Knibbe Road, Lake Orion, MI 48362 eligible for USDA financing?
Per USDA Rural Development boundary data, 693 Knibbe Road, Lake Orion, MI 48362 is not in an eligible area. USDA eligibility is based on property location — properties within designated urban zones are excluded. Other low-down-payment options (FHA, VA) may still be available.
What is the FEMA flood zone designation for this property?
Per FEMA's National Flood Hazard Layer, 693 Knibbe Road, Lake Orion, MI 48362 is in flood zone X (minimal risk). Flood insurance is not typically required in this zone but may still be advisable. FEMA flood maps are updated periodically — verify the current designation at msc.fema.gov.
Is fiber internet available at 693 Knibbe Road, Lake Orion, MI 48362?
Per FCC Broadband Data Collection filings, fiber internet is not currently available at 693 Knibbe Road, Lake Orion, MI 48362. The maximum advertised download speed is 1.2 Gbps. 7 internet providers serve this address. Confirm availability and speeds directly with providers.
Who are the utility providers for this property?
Per Michigan Public Service Commission service territory data: Electric: DTE Electric Company. Gas: Consumers Energy Company. Sewer: Septic Tank. Water: Well. Confirm service details directly with providers.
How safe is this area?
Per our practice, crime and safety data should be obtained directly from the authoritative source. Oakland County law enforcement agencies participate in CLEMIS (Courts and Law Enforcement Management Information System) for public safety records.
Map
Tax Estimate
$
Annual tax$6,432
Monthly$536
Millage rate29.0657 mills
Municipality: CHARTER TOWNSHIP OF ORION
School district: PONTIAC CITY SCHOOL DISTRICT
County: Oakland
Estimate based on SEV for a new buyer (taxable value resets to SEV on transfer). Actual taxes may vary. MI Treasury PT Estimator
Mortgage Calculator
$
%
$
$
$
Monthly payment$4,297
Principal & interest$3,761
Property taxes$536
Estimate only. Does not include PMI or other fees. Consult a lender for exact rates.
Internet
Download
1.2 Gbps
Upload
35 Mbps
CableLicensed Fixed WirelessGSO SatelliteSatelliteDSL
7 providers at this address
FCC Broadband Data Collection (Dec 2025). Max advertised speeds.
Utilities
DTE Electric Company
Investor-Owned
Consumers Energy Company
Investor-Owned
MI Public Service Commission service territory boundaries.
Property
693 Knibbe Road, Lake Orion, MI 48362
View full property history →
Municipality
Orion Township
View all listings →
County
Oakland County
View county overview →
Get email alerts for new listings near 693 Knibbe Road
We'll notify you when something hits the market in Orion Township or nearby.
Munro Real Estate · MI Broker #6502405404 · No spam, one-click unsubscribe.