Sold
706 Chambers Street, Royal Oak, MI 48067
Sold on 10/27/2025 for$670,000
MLS # 20251019202 (Realcomp)
4 beds4 baths3,101 sqftBuilt 20070.09 acres
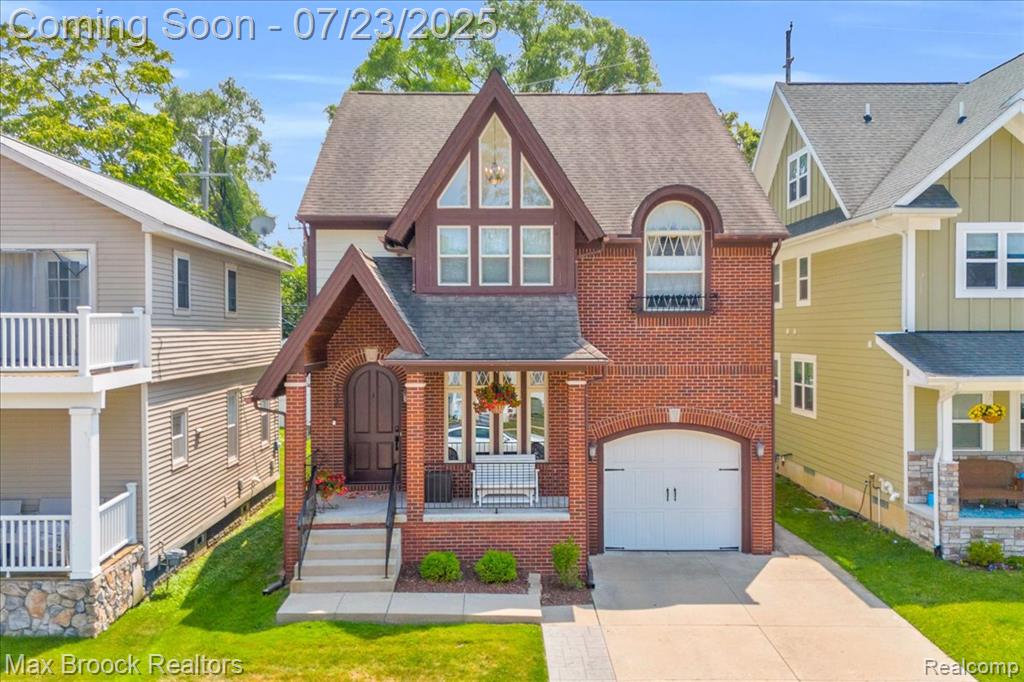
1 / 51
Listing Description
Stunning Tudor-style home offering over 3,100 sq ft of beautifully finished living space, located just minutes from vibrant Downtown Royal Oak, the year-round Farmers Market, local parks, and top-rated dining and shopping. This 4-bedroom, 3.1-bath residence includes an attached garage and an extra-wide driveway accommodating two vehicles. Inside, you'll find an inviting open floor plan featuring high ceilings, crown molding, and Brazilian cherry floors on the main level. The updated kitchen boasts granite countertops, stainless steel appliances, sleek backsplash, and a newer dishwasher. It opens to the dining area and spacious family room with a gas fireplace, shiplap surround, built-in benches, and a rustic wood beam mantle. A wet bar adds convenience for entertaining, while the deck and fenced backyard extend your living space outdoors. Or enjoy the covered front porch with beadboard overhang—a charming place to unwind. Upstairs, the generous primary suite features a jetted tub, walk-in tiled shower, dual sinks, a walk-in closet, plus two additional closets and storage nooks. Two more bedrooms include ample closet space, one with its own private balcony and one with a WIC. A beautifully updated full bath with granite counters and newer cabinetry, along with second-floor laundry, complete the 2nd level. The third floor offers a private retreat with a sitting area, full bath, and walk-in closet—perfect for guests, a live-in nanny, or returning student. The professionally finished basement includes daylight windows, a large rec room, workout/play area, electric fireplace, TV (included), and a private office or hobby room. Surrounded by friendly, welcoming neighbors and just steps from the community energy Royal Oak is known for. Move-in ready and meticulously maintained, this home blends charm, comfort, and functionality in one of the city's most desirable neighborhoods. Home is North facing so you will have beautiful sunrise and sunsets off your large deck.
Source: SparkMLS
About this home
4-bedroom, 4-bath, 3,101 sq ft home in Royal Oak in Royal Oak built in 2007.
Final sale price: $670,000 (about $216/sq ft).
Annual property taxes run approximately $10,995 ($916/month). Estimate is based on county assessor records and current millage rates; actual tax may vary with PRE status and recent assessment changes.
Fiber internet is available at this address with download speeds up to 5,000 Mbps across 10 providers. Electric service is provided by DTE Electric Company; natural gas by Consumers Energy Company.
Tour
Listing Property Details
Property TypeResidential
Property SubtypeSingle Family Residence
Bedrooms4
Bathrooms4
Living Area3,101 sqft
Lot Size0.09 acres
Year Built2007
Stories3
Location
CityRoyal Oak
MunicipalityRoyal Oak City
Zip Code48067
CountyOakland
School DistrictCity of Royal Oak
Construction & Systems
ConstructionBrick, Other
BasementDaylight
Garage1.5 spaces
HeatingForced Air
WaterPublic
SewerPublic
InteriorBasement Finished, Wet Bar, Whirlpool Tub
Sale & Financing
Listed7/21/2025
Sold Date10/26/2025
Original Price$750,000
Terms AcceptedCash, Conventional
Source: SparkMLS
Tax Information
Annual Tax$10,191
State Equalized Value$294,810
Taxable Value$272,120
Parcel #2515383035
Source: Public Records
Legal Description
T1N, R11E, SEC 15 APPELT-CHAMBER'S SUB LOT 12
Property Records
FEMA Flood Zone: Zone X — Minimal flood risk
Source: FEMA NFHLUSDA Rural Development: Not Eligible
Verify eligibility at USDAListed by Tonya Newberry
Max Broock, REALTORS®-Birmingham
Frequently Asked Questions about 706 Chambers Street, Royal Oak, MI 48067
What school district is 706 Chambers Street, Royal Oak, MI 48067 in?
Per MLS# 20251019202, this property is served by City of Royal Oak. In Michigan, school district boundaries are set by the state and do not always follow city limits.
What financing options are available for 706 Chambers Street, Royal Oak, MI 48067?
Per MLS# 20251019202, the seller has indicated this property accepts the following financing types: Cash, Conventional. Financing acceptance is subject to change — confirm with the listing agent.
How much are property taxes for this home?
Per MLS# 20251019202, the most recent reported annual property tax for 706 Chambers Street, Royal Oak, MI 48067 is $10,191. Michigan property taxes are based on a property's taxable value multiplied by the local millage rate. Primary residences qualify for a homestead exemption that lowers the rate.
Is 706 Chambers Street, Royal Oak, MI 48067 eligible for USDA financing?
Per USDA Rural Development boundary data, 706 Chambers Street, Royal Oak, MI 48067 is not in an eligible area. USDA eligibility is based on property location — properties within designated urban zones are excluded. Other low-down-payment options (FHA, VA) may still be available.
What is the FEMA flood zone designation for this property?
Per FEMA's National Flood Hazard Layer, 706 Chambers Street, Royal Oak, MI 48067 is in flood zone X (minimal risk). Flood insurance is not typically required in this zone but may still be advisable. FEMA flood maps are updated periodically — verify the current designation at msc.fema.gov.
Is fiber internet available at 706 Chambers Street, Royal Oak, MI 48067?
Per FCC broadband data, this property has access to fiber internet service. The maximum advertised download speed is 5.0 Gbps. 10 internet providers serve this address. Confirm availability and speeds directly with providers.
Who are the utility providers for this property?
Per Michigan Public Service Commission service territory data: Electric: DTE Electric Company. Gas: Consumers Energy Company. Sewer: Public. Water: Public. Confirm service details directly with providers.
How safe is this area?
Per our practice, crime and safety data should be obtained directly from the authoritative source. Oakland County law enforcement agencies participate in CLEMIS (Courts and Law Enforcement Management Information System) for public safety records.
Map
Tax Estimate
$
Annual tax$10,995
Monthly$916
Millage rate37.2947 mills
Municipality: CITY OF ROYAL OAK
School district: FERNDALE CITY SCHOOL DIST
County: Oakland
Estimate based on SEV for a new buyer (taxable value resets to SEV on transfer). Actual taxes may vary. MI Treasury PT Estimator
Mortgage Calculator
$
%
$
$
$
Monthly payment$5,456
Principal & interest$4,540
Property taxes$916
Estimate only. Does not include PMI or other fees. Consult a lender for exact rates.
Internet
FiberDownload
5 Gbps
Upload
5 Gbps
FiberCableLicensed Fixed WirelessGSO SatelliteSatelliteDSL
10 providers at this address
FCC Broadband Data Collection (Dec 2025). Max advertised speeds.
Utilities
DTE Electric Company
Investor-Owned
Consumers Energy Company
Investor-Owned
MI Public Service Commission service territory boundaries.
Property
706 Chambers Street, Royal Oak, MI 48067
View full property history →
Municipality
Royal Oak
View all listings →
County
Oakland County
View county overview →
Get email alerts for new listings near 706 Chambers Street
We'll notify you when something hits the market in Royal Oak or nearby.
Munro Real Estate · MI Broker #6502405404 · No spam, one-click unsubscribe.