Pending
710 Schalm Dr, Clawson, MI
$602,490
MLS # 20261029361 (Realcomp)
3 beds3 baths2,092 sqftBuilt 20260.18 acres
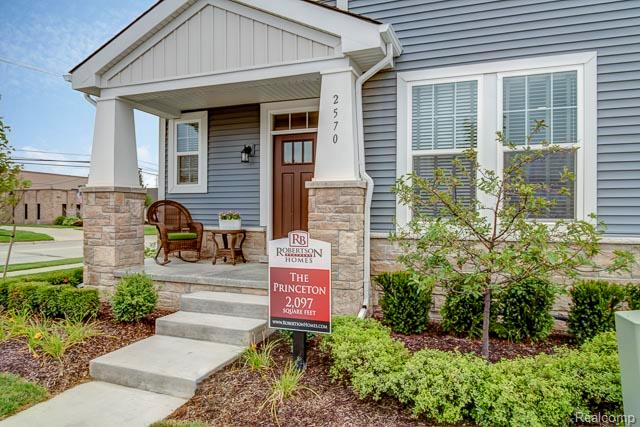
1 / 28
Listing Description
Robertson Brothers Homes is pleased to present The Village at Clawson Park! This single family community is made up of 39 individual homes ranging from 2,092 to 2,623 square feet of modern, stylish, and convenient living space. The "Penrose" floor plan is 3 beds, 2.5 bathrooms, and is 2,092 square feet of open living space. Upon entry, you'll be greeted by a welcoming den/office space, a half bathroom, and walk in coat closet. The dining room features its own closet, perfect for more storage, as well as a double mulled window, 9 ft tall ceilings throughout, and a perfect open living space to entertain in. The kitchen features an 8ft long kitchen island with granite countertops included, alongside a stainless steel appliance package (microwave, range, dishwasher) and 42" upper cabinets from Merillat. Luxury vinyl plank flooring is included throughout the first floor and on the rear of the home is a mudroom with yet another walk in closet, perfect for storage. Upstairs is a reading nook overlooking the two windows in the stairwell, 2nd floor laundry, a full bathroom with tile flooring and a tile shower tub, along with the two guest bedrooms. The primary suite offers TWO walk in closets, large windows, a double vanity sink, and stand up tile shower with a euro glass door. This home is to be built so homeowners will have their choice of putting their personalized touches on the home, including selecting the cabinetry, flooring, countertops, lighting layout, paint colors, and more at Robertson Home's design studio in Bloomfield Hills. This listing is for homesite #12 and includes the base price and lot premium in the price. Buyers can still make their structural options for the home including adding a finished basement, rear covered patio, larger garage sizing, and more. Best of all, we do not require a construction loan. Bring your pre-approval and get started on your forever home today! Call Amie for details- photos are of a previous model home.
Source: SparkMLS
About this home
Located in Clawson in Clawson, this property offers 3-bedroom, 3-bath, 2,092 sq ft, with original construction dating to 2026.
Asking $602,490 (about $288/sq ft).
Electric service is provided by DTE Electric Company; natural gas by Consumers Energy Company.
Listing Property Details
Property TypeResidential
Property SubtypeSingle Family Residence
Bedrooms3
Bathrooms3
Living Area2,092 sqft
Lot Size0.18 acres
Year Built2026
Stories2
Location
CityClawson
MunicipalityClawson
CountyOakland
School DistrictClawson
Construction & Systems
ConstructionBrick, Stone, Other
Garage2 spaces
WaterPublic
SewerPublic
InteriorHome Warranty
Sale & Financing
Listed4/27/2026
Original Price$593,990
Terms AcceptedCash, Conventional
HOA
HOA Fee$35 / Monthly
Source: SparkMLS
Tax Information
Annual Tax$0
Parcel #na
Source: SparkMLS
Legal Description
NA
Property Records
FEMA Flood Zone: Zone X — Minimal flood risk
Source: FEMA NFHLUSDA Rural Development: Not Eligible
Verify eligibility at USDAListed by Dominic L Alessi
Robertson Brothers Company
Frequently Asked Questions about 710 Schalm Dr, Clawson, MI
Which school district serves 710 Schalm Dr, Clawson, MI?
Per MLS# 20261029361, 710 Schalm Dr, Clawson, MI is in the Clawson boundaries. School district assignments are determined by property location and may differ from the mailing city. Contact Clawson directly to confirm enrollment eligibility.
Can I use FHA or VA financing for this property?
Per MLS# 20261029361, this listing accepts Cash, Conventional financing. Financing acceptance is subject to change — confirm with the listing agent.
Can I use a USDA Rural Development loan for this property?
Per USDA Rural Development boundary data, 710 Schalm Dr, Clawson, MI is not in an eligible area. USDA eligibility is based on property location — properties within designated urban zones are excluded. Other low-down-payment options (FHA, VA) may still be available.
Is 710 Schalm Dr, Clawson, MI in a flood zone?
Per FEMA flood maps, this property is designated as Zone X, a minimal-risk flood area. Flood insurance is not typically required in this zone but may still be advisable. FEMA flood maps are updated periodically — verify the current designation at msc.fema.gov.
What utilities serve 710 Schalm Dr, Clawson, MI?
Per Michigan Public Service Commission service territory data: Electric: DTE Electric Company. Gas: Consumers Energy Company. Sewer: Public. Water: Public. Confirm service details directly with providers.
What is the crime rate in this area?
For crime and public safety data, we recommend inquiring directly with the source. Oakland County is served by CLEMIS (Courts and Law Enforcement Management Information System), which provides public safety data for Southeast Michigan law enforcement agencies.
Map
Mortgage Calculator
$
%
$
$
$
Monthly payment$3,943
Principal & interest$3,908
HOA$35
Estimate only. Does not include PMI or other fees. Consult a lender for exact rates.
Utilities
DTE Electric Company
Investor-Owned
Consumers Energy Company
Investor-Owned
MI Public Service Commission service territory boundaries.
Property
710 Schalm Dr, Clawson, MI
View full property history →
Municipality
Clawson
View all listings →
County
Oakland County
View county overview →
Get email alerts for new listings near 710 Schalm Dr
We'll notify you when something hits the market in Clawson or nearby.
Munro Real Estate · MI Broker #6502405404 · No spam, one-click unsubscribe.