Sold
7147 Mabley Hill Road, Fenton, MI 48430
Sold on 11/06/2025 for$337,000
MLS # 20251033485 (Realcomp)
4 beds3 baths2,593 sqftBuilt 19002.21 acres
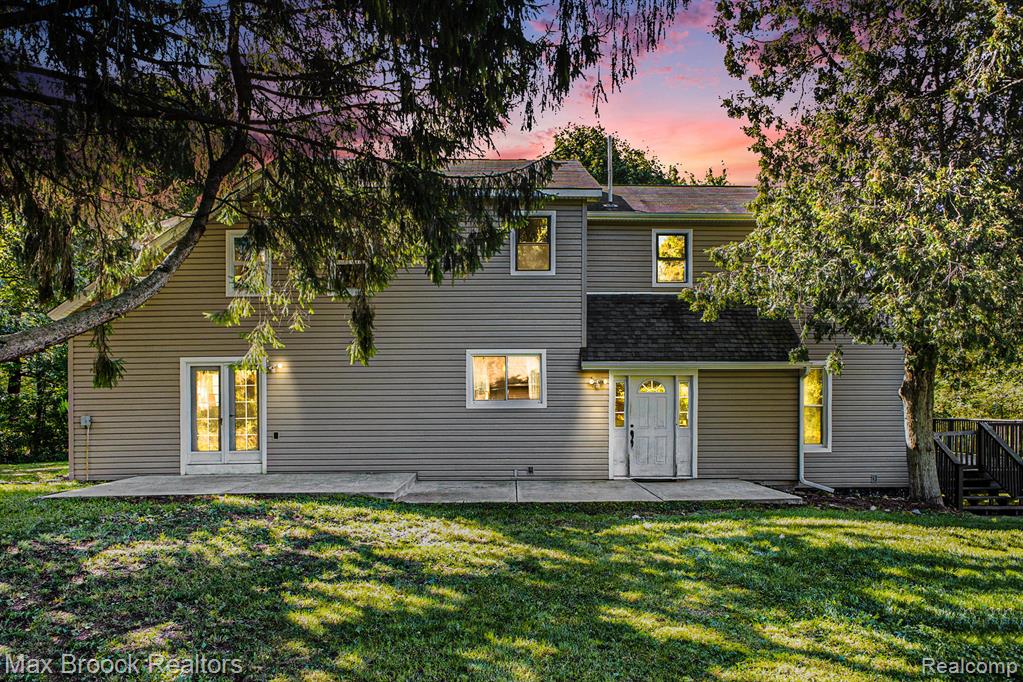
1 / 32
Listing Description
Country charm meets modern convenience. Nestled on 2.21 acres, this quaint yet spacious farmhouse offers the best of both worlds—peaceful country living just a short drive from the city. The open-concept design brings everyone together, with a kitchen that features a central island and flows into a flexible living and entertaining area. There’s ample room for a dining table, sitting area, or even a game table—making it a perfect space for gathering. The family room adds to the warmth with a wood-burning stove and a sliding glass door that opens to a deck, blending indoor comfort with outdoor enjoyment.This home offers four generous bedrooms plus a versatile office or sitting room. The primary suite is a true retreat, with a walk-in closet and an updated bath. Natural light pours in through replacement windows, highlighting the home’s thoughtful updates and timeless character. The walk-out lower level provides easy access to the outdoors, while the classic old barn and sprawling grounds invite endless possibilities. A 3.5-car garage with brand-new overhead doors (installation scheduled for mid-September) adds both function and style.There is still work to be done on the house, garage, and barn—offering the next owner a wonderful opportunity to add value and bring their own vision to life.This property is ideal for those seeking space to spread out, a touch of history, and the comfort of modern living—all in one.
Source: SparkMLS
About this home
This 4-bedroom, 3-bath, 2,593 sq ft home built in 1900 sits in Fenton.
This home sold for $337,000 (about $130/sq ft).
Property tax estimate: $2,835 per year ($236/month). Tax figure is from the MLS listing record; verify with the county treasurer for the most current amount.
Electric service is provided by Consumers Energy Company. Broadband is available with download speeds up to 1,000 Mbps from 7 providers.
Listing Property Details
Property TypeResidential
Property SubtypeSingle Family Residence
Bedrooms4
Bathrooms3
Living Area2,593 sqft
Lot Size2.21 acres
Year Built1900
Stories2
Location
CityFenton
MunicipalityTyrone Twp
Zip Code48430
CountyLivingston
School DistrictHartland
Construction & Systems
ConstructionAluminum Siding
BasementWalk-Out Access
Garage3.5 spaces
HeatingBaseboard, Hot Water
WaterWell
SewerSeptic Tank
Sale & Financing
Listed9/4/2025
Sold Date11/5/2025
Terms AcceptedCash, Conventional
Source: SparkMLS
Tax Information
Annual Tax$2,835
Parcel #0427400030
Source: SparkMLS
Legal Description
SEC 27 T4N R6E COM E 1/4 COR, TH S2*W 988.84 FT TO POB, TH S2*W 258.84 FT, TH N87*W 150 FT, TH S2*W 90 FT, TH N87*W 165 FT, TH N2*E 348.31 FT, TH S87*E 315 FT TO POB PAR C1 2.21 AC SPLIT 11/97 FROM 029
Property Records
FEMA Flood Zone: Zone X — Minimal flood risk
Source: FEMA NFHLUSDA Rural Development: Eligible — 0% Down Payment Available
Verify eligibility at USDAListed by Marie Dowler
Max Broock, REALTORS®-Birmingham
Frequently Asked Questions about 7147 Mabley Hill Road, Fenton, MI 48430
Which school district serves 7147 Mabley Hill Road, Fenton, MI 48430?
Per MLS# 20251033485, 7147 Mabley Hill Road, Fenton, MI 48430 is in the Hartland boundaries. School district assignments are determined by property location and may differ from the mailing city. Contact Hartland directly to confirm enrollment eligibility.
Can I use FHA or VA financing for this property?
Per MLS# 20251033485, this listing accepts Cash, Conventional financing. Financing acceptance is subject to change — confirm with the listing agent.
What are the property taxes at 7147 Mabley Hill Road, Fenton, MI 48430?
Per public tax records, annual property taxes for this property are $2,835. Michigan property taxes are based on a property's taxable value multiplied by the local millage rate. Primary residences qualify for a homestead exemption that lowers the rate.
Can I use a USDA Rural Development loan for this property?
Per USDA Rural Development boundary data, 7147 Mabley Hill Road, Fenton, MI 48430 is in an eligible area. USDA RD loans offer 0% down payment for qualified buyers. Verify current eligibility at the USDA eligibility site, as boundaries are updated periodically.
Is 7147 Mabley Hill Road, Fenton, MI 48430 in a flood zone?
Per FEMA flood maps, this property is designated as Zone X, a minimal-risk flood area. Flood insurance is not typically required in this zone but may still be advisable. FEMA flood maps are updated periodically — verify the current designation at msc.fema.gov.
What internet service is available at this address?
Per FCC Broadband Data Collection filings, fiber internet is not currently available at 7147 Mabley Hill Road, Fenton, MI 48430. The maximum advertised download speed is 1.0 Gbps. 7 internet providers serve this address. Confirm availability and speeds directly with providers.
What utilities serve 7147 Mabley Hill Road, Fenton, MI 48430?
Per Michigan Public Service Commission service territory data: Electric: Consumers Energy Company. Gas: Consumers Energy Company. Sewer: Septic Tank. Water: Well. Confirm service details directly with providers.
What is the crime rate in this area?
For crime and public safety data, we recommend inquiring directly with the source. Livingston County is served by CLEMIS (Courts and Law Enforcement Management Information System), which provides public safety data for Southeast Michigan law enforcement agencies.
Map
Mortgage Calculator
$
%
$
$
$
Monthly payment$2,108
Principal & interest$2,108
Estimate only. Does not include PMI or other fees. Consult a lender for exact rates.
Internet
Download
1 Gbps
Upload
35 Mbps
CableGSO SatelliteSatelliteDSLLicensed Fixed Wireless
7 providers at this address
FCC Broadband Data Collection (Dec 2025). Max advertised speeds.
Utilities
Consumers Energy Company
Investor-Owned
Consumers Energy Company
Investor-Owned
MI Public Service Commission service territory boundaries.
Property
7147 Mabley Hill Road, Fenton, MI 48430
View full property history →
County
Oakland County
View county overview →
Get email alerts for new listings near 7147 Mabley Hill Road
We’ll notify you when new listings match your interests.
Munro Real Estate · MI Broker #6502405404 · No spam, one-click unsubscribe.