Coming Soon
716 Bristol Lane, Orion, MI 48348
$739,000
MLS # 20261053481 (Realcomp)
4 beds3 baths3,134 sqftBuilt 19951.53 acres
1 / 39
Listing Description
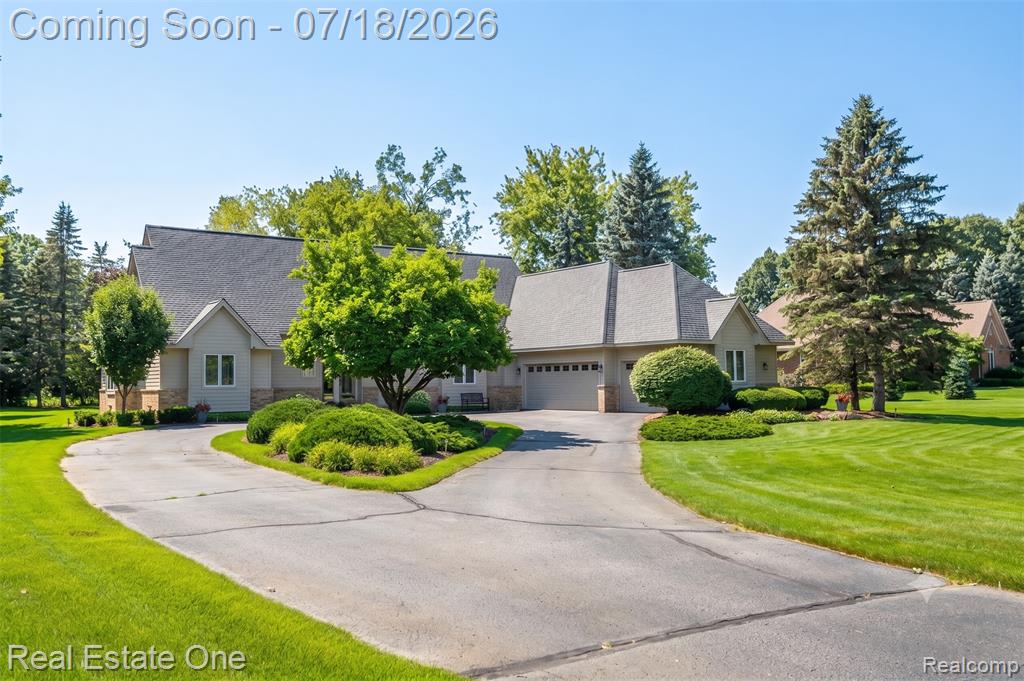
**Open House Tour • July 18 & 19 • 1:00–3:00 PM**Welcome to this exceptionally well-maintained home on a spectacular 1.5-acre private lot in one of Clarkston's most desirable neighborhoods. Surrounded by mature trees and natural beauty, this peaceful setting also includes neighborhood lake access for fishing, kayaking, paddleboarding, and relaxing by the water.The open-concept floor plan features a sought-after first-floor primary suite with a spacious walk-in closet, ceiling fan, private patio access, and serene backyard views. The luxurious primary bath offers dual granite vanities, a soaking tub, separate shower, private water closet, and abundant storage.A dramatic two-story foyer with elegant glass entry doors welcomes you inside. The light-filled living and dining rooms flow effortlessly into the spacious family room, highlighted by a gas fireplace with tiled hearth, custom woodwork, and extensive recessed lighting.The gourmet kitchen is the heart of the home, showcasing granite countertops, a large center island, rich cabinetry, brick-style backsplash, stainless steel appliances including a gas range, and abundant prep and storage space. The adjoining first-floor laundry room features extensive cabinetry, countertop workspace, utility sink, and a large storage closet.Upstairs you'll find three spacious bedrooms with generous closets and ceiling fans, plus a shared bath with separate vanity areas. One bedroom also makes an ideal home office or flex space.The expansive unfinished basement offers endless possibilities for future living, recreation, fitness, or storage. An oversized three-car garage with extra-high ceilings and a service door adds even more functionality.Beautiful hardwood flooring, quality craftsmanship, custom woodwork, neutral décor, and meticulous pride of ownership shine throughout. Move-in ready and ideally located just minutes from shopping, dining, parks, and major conveniences, this rare Clarkston property offers the perfect combination of privacy, space, and lifest
Source: SparkMLS
About this home
Located in Orion Township in Orion, this property offers 4-bedroom, 3-bath, 3,134 sq ft, with original construction dating to 1995.
Asking $739,000 (about $236/sq ft).
Property tax estimate: $8,431 per year ($703/month). Estimate is based on county assessor records and current millage rates; actual tax may vary with PRE status and recent assessment changes.
Electric service is provided by DTE Electric Company; natural gas by Consumers Energy Company.
Listing Property Details
Property TypeResidential
Property SubtypeSingle Family Residence
Bedrooms4
Bathrooms3
Living Area3,134 sqft
Lot Size1.53 acres
Year Built1995
Stories2
Location
CityOrion
MunicipalityOrion Charter Twp
Zip Code48348
CountyOakland
School DistrictLake Orion
Construction & Systems
ConstructionOther
Garage3 spaces
HeatingForced Air
WaterWell
SewerPublic
Sale & Financing
Listed7/12/2026
Terms AcceptedCash, Conventional
HOA
HOA Fee$895 / Annually
Source: SparkMLS
Tax Information
Annual Tax$8,882
State Equalized Value$290,050
Taxable Value$247,790
Parcel #0907251018
Source: Public Records
Legal Description
T4N, R10E, SEC 7 HEATHER LAKE MEADOWS NO 6 LOT 313 3-15-94 FR 252-006
Property Records
FEMA Flood Zone: Zone X — Minimal flood risk
Source: FEMA NFHLUSDA Rural Development: Eligible — 0% Down Payment Available
Verify eligibility at USDAListed by Linda K Rea
Real Estate One-Rochester
Frequently Asked Questions about 716 Bristol Lane, Orion, MI 48348
What school district is 716 Bristol Lane, Orion, MI 48348 in?
Per MLS# 20261053481, this property is served by Lake Orion. In Michigan, school district boundaries are set by the state and do not always follow city limits.
Can I use FHA or VA financing for this property?
Per MLS# 20261053481, the seller has indicated this property accepts the following financing types: Cash, Conventional. Financing acceptance is subject to change — confirm with the listing agent.
How much are property taxes for this home?
Per MLS# 20261053481, the most recent reported annual property tax for 716 Bristol Lane, Orion, MI 48348 is $8,882. Michigan property taxes are based on a property's taxable value multiplied by the local millage rate. Primary residences qualify for a homestead exemption that lowers the rate.
Is 716 Bristol Lane, Orion, MI 48348 eligible for USDA financing?
Per USDA boundary maps, this property is located in a USDA-eligible area, which means qualified buyers may be able to finance with 0% down through the USDA Rural Development program. Confirm current eligibility directly with USDA.
What is the FEMA flood zone designation for this property?
Per FEMA's National Flood Hazard Layer, 716 Bristol Lane, Orion, MI 48348 is in flood zone X (minimal risk). Flood insurance is not typically required in this zone but may still be advisable. FEMA flood maps are updated periodically — verify the current designation at msc.fema.gov.
Who are the utility providers for this property?
Per Michigan Public Service Commission service territory data: Electric: DTE Electric Company. Gas: Consumers Energy Company. Sewer: Public. Water: Well. Confirm service details directly with providers.
How safe is this area?
Per our practice, crime and safety data should be obtained directly from the authoritative source. Oakland County law enforcement agencies participate in CLEMIS (Courts and Law Enforcement Management Information System) for public safety records.
Map
Tax Estimate
$
Annual tax$8,431
Monthly$703
Millage rate29.0657 mills
Municipality: CHARTER TOWNSHIP OF ORION
School district: PONTIAC CITY SCHOOL DISTRICT
County: Oakland
Estimate based on SEV for a new buyer (taxable value resets to SEV on transfer). Actual taxes may vary. MI Treasury PT Estimator
Mortgage Calculator
$
%
$
$
$
Monthly payment$5,571
Principal & interest$4,793
Property taxes$703
HOA$75
Estimate only. Does not include PMI or other fees. Consult a lender for exact rates.
Utilities
DTE Electric Company
Investor-Owned
Consumers Energy Company
Investor-Owned
MI Public Service Commission service territory boundaries.
Property
716 Bristol Lane, Orion, MI 48348
View full property history →
Municipality
Orion Township
View all listings →
County
Oakland County
View county overview →
Get email alerts for new listings near 716 Bristol Lane
We'll notify you when something hits the market in Orion Township or nearby.
Munro Real Estate · MI Broker #6502405404 · No spam, one-click unsubscribe.