Sold
72 Lone Pine Road, Bloomfield Hills, MI 48304
Sold on 08/25/2025 for$4,100,000
MLS # 20251017635 (Realcomp)
6 beds8 baths8,627 sqftBuilt 20051.5 acres
1 / 66
Listing Description
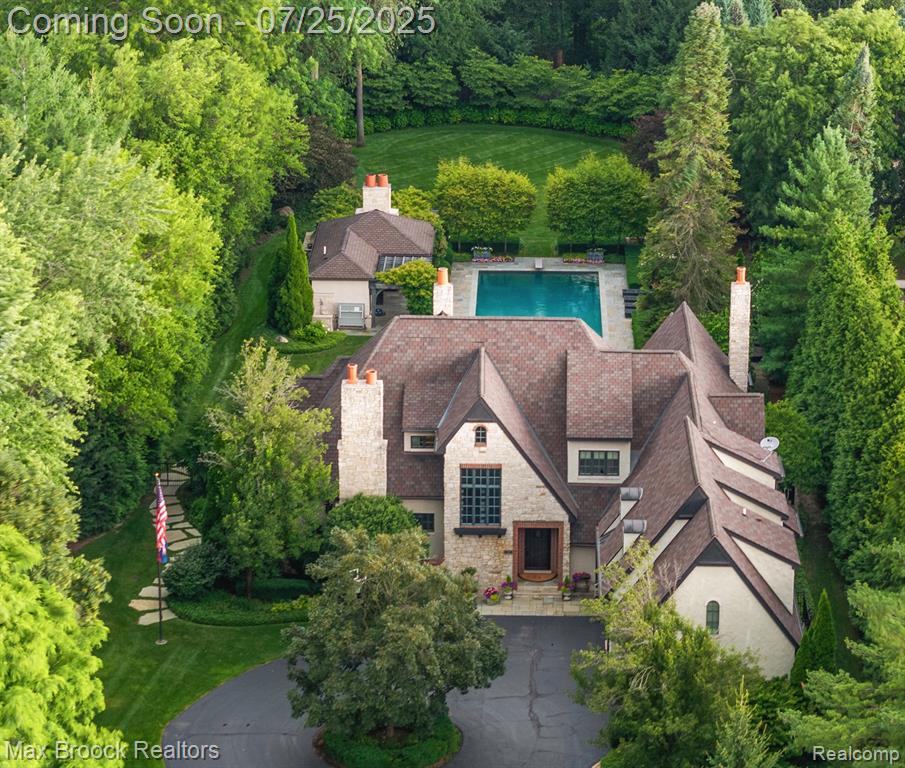
Welcome to a one-of-a-kind estate set on 1.5 acres of beautifully landscaped grounds. This magnificent residence captivates from the moment you arrive, with a grand driveway leading to a home of exceptional beauty and craftsmanship. Every detail of this exquisite property has been thoughtfully designed. Upon entry, you're welcomed by soaring ceilings, an open-concept layout, and stunning design details at every turn. The stately formal dining room is perfect for hosting gatherings by the elegant fireplace. It also offers breathtaking views of the expansive backyard, which features an idyllic swimming pool, a beautiful stone patio, and meticulously landscaped grounds. The chef's kitchen, both elegant and functional, makes cooking an absolute pleasure. The family room, adorned with a striking fireplace and stunning backyard views, is a warm and inviting space for relaxing or entertaining. Custom millwork throughout the home reflects true artisan quality. The main level also includes a handsome library with its own fireplace and a luxurious first-floor primary suite. Upstairs, you’ll find four generously sized bedrooms, a study/reading room, and a convenient second laundry room. The lower level is a showstopper, featuring a second kitchen, family room, game room, media room, walk-in wine cellar, and an additional bedroom suite. Step outside into a private outdoor oasis where serenity awaits by the sparkling pool. The pool house features an outdoor kitchen beneath a beautiful pergola, surrounded by lush greenery, plus a cabana for relaxing or entertaining. Additional outdoor amenities include a laundry area, a full bath, and a refrigerator. Host gatherings on the elegant stone terrace or unwind in the three-season room while enjoying breathtaking views. This luxurious home is sure to impress even the most discerning buyers. Schedule your private tour today and experience this estate firsthand. Notable features: Generac whole house generator, new pool pump and water heater, updated HVAC systems, & premium appliances.
Source: SparkMLS
About this home
This 6-bedroom, 8-bath, 8,627 sq ft home built in 2005 sits in Bloomfield Hills in Bloomfield Hills.
Closed at $4,100,000 (about $475/sq ft).
Property tax estimate: $40,577 per year ($3,381/month). Tax figure is from the MLS listing record; verify with the county treasurer for the most current amount.
Electric service is provided by DTE Electric Company; natural gas by Consumers Energy Company. Fiber internet is available at this address with download speeds up to 1,200 Mbps across 8 providers.
Tour
Listing Property Details
Property TypeResidential
Property SubtypeSingle Family Residence
Bedrooms6
Bathrooms8
Living Area8,627 sqft
Lot Size1.5 acres
Year Built2005
Stories2
Location
CityBloomfield Hills
MunicipalityBloomfield Hills
Zip Code48304
CountyOakland
School DistrictBloomfield Hills
Construction & Systems
ConstructionBrick, Stone, Other
Garage3 spaces
HeatingForced Air
WaterPublic
SewerPublic
InteriorBasement Finished
Sale & Financing
Listed7/21/2025
Sold Date8/24/2025
Terms AcceptedCash, Conventional
Source: SparkMLS
Tax Information
Annual Tax$40,577
State Equalized Value$2,129,460
Taxable Value$1,172,300
Parcel #1923251014
Source: Public Records
Legal Description
T2N, R10E, SEC 14 & 23 ASSESSOR'S PLAT NO. 6 LOT 31
Property Records
FEMA Flood Zone: Zone X — Minimal flood risk
Source: FEMA NFHLUSDA Rural Development: Not Eligible
Verify eligibility at USDAListed by Katherine E Broock
Max Broock, REALTORS®-Birmingham
Frequently Asked Questions about 72 Lone Pine Road, Bloomfield Hills, MI 48304
Which school district serves 72 Lone Pine Road, Bloomfield Hills, MI 48304?
Per MLS# 20251017635, 72 Lone Pine Road, Bloomfield Hills, MI 48304 is in the Bloomfield Hills boundaries. School district assignments are determined by property location and may differ from the mailing city. Contact Bloomfield Hills directly to confirm enrollment eligibility.
What financing options are available for 72 Lone Pine Road, Bloomfield Hills, MI 48304?
Per MLS# 20251017635, this listing accepts Cash, Conventional financing. Financing acceptance is subject to change — confirm with the listing agent.
What are the property taxes at 72 Lone Pine Road, Bloomfield Hills, MI 48304?
Per public tax records, annual property taxes for this property are $40,577. Michigan property taxes are based on a property's taxable value multiplied by the local millage rate. Primary residences qualify for a homestead exemption that lowers the rate.
Can I use a USDA Rural Development loan for this property?
Per USDA Rural Development boundary data, 72 Lone Pine Road, Bloomfield Hills, MI 48304 is not in an eligible area. USDA eligibility is based on property location — properties within designated urban zones are excluded. Other low-down-payment options (FHA, VA) may still be available.
Is 72 Lone Pine Road, Bloomfield Hills, MI 48304 in a flood zone?
Per FEMA flood maps, this property is designated as Zone X, a minimal-risk flood area. Flood insurance is not typically required in this zone but may still be advisable. FEMA flood maps are updated periodically — verify the current designation at msc.fema.gov.
What internet service is available at this address?
Per FCC Broadband Data Collection filings, fiber internet is available at 72 Lone Pine Road, Bloomfield Hills, MI 48304. The maximum advertised download speed is 1.2 Gbps. 8 internet providers serve this address. Confirm availability and speeds directly with providers.
What utilities serve 72 Lone Pine Road, Bloomfield Hills, MI 48304?
Per Michigan Public Service Commission service territory data: Electric: DTE Electric Company. Gas: Consumers Energy Company. Sewer: Public. Water: Public. Confirm service details directly with providers.
What is the crime rate in this area?
For crime and public safety data, we recommend inquiring directly with the source. Oakland County is served by CLEMIS (Courts and Law Enforcement Management Information System), which provides public safety data for Southeast Michigan law enforcement agencies.
Map
Mortgage Calculator
$
%
$
$
$
Monthly payment$28,208
Principal & interest$28,208
Estimate only. Does not include PMI or other fees. Consult a lender for exact rates.
Internet
FiberDownload
1.2 Gbps
Upload
1 Gbps
CableFiberLicensed Fixed WirelessGSO SatelliteSatellite
8 providers at this address
FCC Broadband Data Collection (Dec 2025). Max advertised speeds.
Utilities
DTE Electric Company
Investor-Owned
Consumers Energy Company
Investor-Owned
MI Public Service Commission service territory boundaries.
Property
72 Lone Pine Road, Bloomfield Hills, MI 48304
View full property history →
Municipality
Bloomfield Hills
View all listings →
County
Oakland County
View county overview →
Get email alerts for new listings near 72 Lone Pine Road
We'll notify you when something hits the market in Bloomfield Hills or nearby.
Munro Real Estate · MI Broker #6502405404 · No spam, one-click unsubscribe.