Sold
730 Berwick Court, Highland, MI
Sold on 10/01/2025 for$730,000
MLS # 20251034592 (Realcomp)
4 beds4 baths3,953 sqftBuilt 19981.04 acres
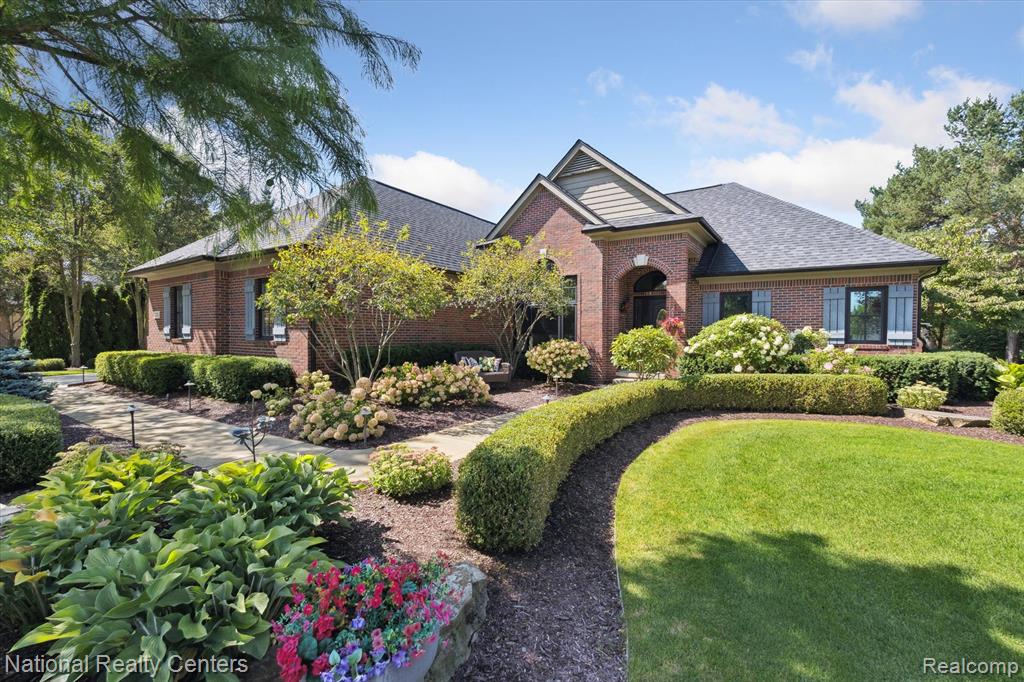
1 / 76
Listing Description
Nestled in the prestigious Prestwick Village Golf Course Community, this stunning brick ranch home offers the perfect blend of luxury, functionality, & privacy. Situated on over an acre of a beautifully landscaped, tree-lined corner lot, this 4-bedroom gem boasts extensive upgrades & amenities inside & out. The great room featuring a soaring 15' ceiling, a striking cultured stone gas fireplace, hardwood flooring, & a doorwall leading to a backyard oasis. You'll love entertaining in the gorgeous gourmet kitchen, complete with stainless steel appliances, 42" cherry upper cabinets, above and below cabinet lighting & lg island with seating for eight. The spacious primary en-suite is a true retreat with a doorwall leading to outdoor patio, & a fully remodeled in 2019 bath with walk-in shower and separate soaking tub. 2 additional bedrooms share a Jack & Jill bath adorned with stone flooring. A main-floor laundry room adds everyday convenience. The finished lower level expands the living space with a second full kitchen, bar area, family room with fireplace, wine room, full bath, a 4th non-conforming bedroom, workout room, & sauna—perfect for entertaining or multi-generational living. Built-ins & mounted TVs (all of which stay with the home) provide exceptional value & functionality. The outdoor living is equally impressive with a concrete-surround fire pit, extensive concrete work throughout, landscape lighting & lush landscaping that creates a private, serene setting. The 3-car side-entry garage includes a heater, mounted TV and ample space for storage or hobbies. Major updates include a new roof & Jeld-Wen aluminum-clad windows in 2015, A/C replacement in 2019, & full Kitchen island remodel in 2024. Panel in basement prepped for gas generator. Located just steps from the golf course, this home combines resort-style living with everyday convenience. Don’t miss the chance to own this meticulously maintained & thoughtfully upgraded masterpiece.
Source: SparkMLS
About this home
This 4-bedroom, 4-bath, 3,953 sq ft home built in 1998 sits in Highland Township in Highland.
Closed at $730,000 (about $185/sq ft).
Property tax estimate: $7,333 per year ($611/month). Estimate is based on county assessor records and current millage rates; actual tax may vary with PRE status and recent assessment changes.
Electric service is provided by DTE Electric Company; natural gas by Consumers Energy Company. Broadband is available with download speeds up to 2,000 Mbps from 8 providers.
Listing Property Details
Property TypeResidential
Property SubtypeSingle Family Residence
Bedrooms4
Bathrooms4
Living Area3,953 sqft
Lot Size1.04 acres
Year Built1998
Stories1
Location
CityHighland
MunicipalityHighland Twp
CountyOakland
School DistrictHuron Valley
Construction & Systems
ConstructionBrick, Other
Garage3 spaces
HeatingForced Air
SewerSeptic Tank
InteriorBasement Finished, Humidifier, Water Softener/Owned, Wet Bar
Sale & Financing
Listed9/9/2025
Sold Date9/30/2025
Terms AcceptedCash, Conventional, FHA, VA Loan
HOA
HOA Fee$500 / Semi Annual
Source: SparkMLS
Tax Information
Annual Tax$6,124
State Equalized Value$224,090
Taxable Value$186,538
Parcel #1127155010
Source: Public Records
Legal Description
T3N, R7E, SEC 27, 28 & 29 OAKLAND COUNTY CONDOMINIUM PLAN NO 875 PRESTWICK VILLAGE UNIT 232 L 53600 P 469 12-13-19 FR 007 & 008
Property Records
FEMA Flood Zone: Zone X — Minimal flood risk
Source: FEMA NFHLUSDA Rural Development: Eligible — 0% Down Payment Available
Verify eligibility at USDAListed by Kirsten Scopacasa
National Realty Centers, Inc
Frequently Asked Questions about 730 Berwick Court, Highland, MI
Which school district serves 730 Berwick Court, Highland, MI?
Per MLS# 20251034592, 730 Berwick Court, Highland, MI is in the Huron Valley boundaries. School district assignments are determined by property location and may differ from the mailing city. Contact Huron Valley directly to confirm enrollment eligibility.
Can I use FHA or VA financing for this property?
Per MLS# 20251034592, this listing accepts Cash, Conventional, FHA, VA Loan financing. FHA financing can offer lower down payment requirements for qualified buyers. Financing acceptance is subject to change — confirm with the listing agent.
What are the property taxes at 730 Berwick Court, Highland, MI?
Per public tax records, annual property taxes for this property are $6,124. Michigan property taxes are based on a property's taxable value multiplied by the local millage rate. Primary residences qualify for a homestead exemption that lowers the rate.
Can I use a USDA Rural Development loan for this property?
Per USDA Rural Development boundary data, 730 Berwick Court, Highland, MI is in an eligible area. USDA RD loans offer 0% down payment for qualified buyers. Verify current eligibility at the USDA eligibility site, as boundaries are updated periodically.
Is 730 Berwick Court, Highland, MI in a flood zone?
Per FEMA flood maps, this property is designated as Zone X, a minimal-risk flood area. Flood insurance is not typically required in this zone but may still be advisable. FEMA flood maps are updated periodically — verify the current designation at msc.fema.gov.
What internet service is available at this address?
Per FCC Broadband Data Collection filings, fiber internet is not currently available at 730 Berwick Court, Highland, MI. The maximum advertised download speed is 2.0 Gbps. 8 internet providers serve this address. Confirm availability and speeds directly with providers.
What utilities serve 730 Berwick Court, Highland, MI?
Per Michigan Public Service Commission service territory data: Electric: DTE Electric Company. Gas: Consumers Energy Company. Sewer: Septic Tank. Confirm service details directly with providers.
What is the crime rate in this area?
For crime and public safety data, we recommend inquiring directly with the source. Oakland County is served by CLEMIS (Courts and Law Enforcement Management Information System), which provides public safety data for Southeast Michigan law enforcement agencies.
Map
Tax Estimate
$
Annual tax$7,333
Monthly$611
Millage rate32.7248 mills
Municipality: CHARTER TOWNSHIP OF HIGHLAND
School district: HURON VALLEY SCHOOLS
County: Oakland
Estimate based on SEV for a new buyer (taxable value resets to SEV on transfer). Actual taxes may vary. MI Treasury PT Estimator
Mortgage Calculator
$
%
$
$
$
Monthly payment$5,651
Principal & interest$4,540
Property taxes$611
HOA$500
Estimate only. Does not include PMI or other fees. Consult a lender for exact rates.
Internet
Download
2 Gbps
Upload
250 Mbps
CableLicensed Fixed WirelessGSO SatelliteSatelliteDSL
8 providers at this address
FCC Broadband Data Collection (Dec 2025). Max advertised speeds.
Utilities
DTE Electric Company
Investor-Owned
Consumers Energy Company
Investor-Owned
MI Public Service Commission service territory boundaries.
Property
730 Berwick Court, Highland, MI
View full property history →
Municipality
Highland Township
View all listings →
County
Oakland County
View county overview →
Get email alerts for new listings near 730 Berwick Court
We'll notify you when something hits the market in Highland Township or nearby.
Munro Real Estate · MI Broker #6502405404 · No spam, one-click unsubscribe.