For Sale
755 Nelsons Ridge Drive, 1, Howell, MI 48843
$365,000
MLS # 20261043990 (Realcomp)
3 beds3 baths1,700 sqftBuilt 2026
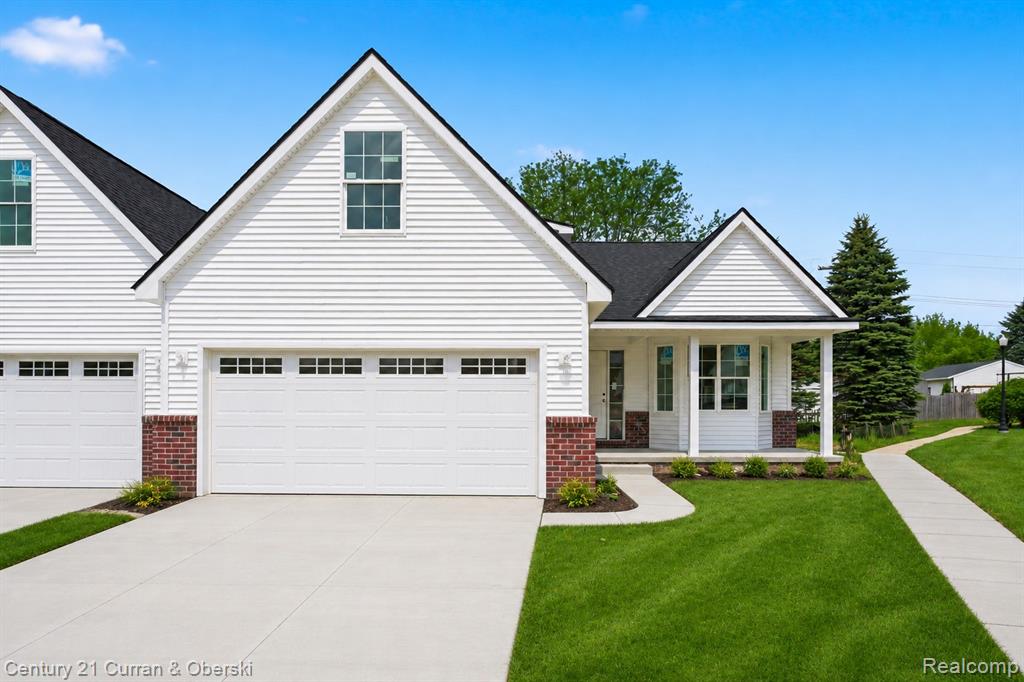
1 / 30
Listing Description
Remarks: **NEW CONSTRUCTION** IMMEDIATE OCCUPANCY**Location and luxury living! This 1,730 sq. ft. 3 bedrooms, 3 full baths, fireplace in great room with 12' vaulted ceilings, with full Day-light basement, 2 CAR GARAGE. This wonderful condo is nestled within walking distance from downtown Howell and just minutes from downtown Brighton! End unit, Cape cod model with an open floor plan, kitchen offers Granite counters, large pantry space and an eat in dining room nook. Great room is open to the kitchen with custom gas fireplace with mantle and 12' vaulted ceilings. 1st floor master with his & her closets, large luxury bath finished in custom tile & granite. 3 baths finished in ceramic tile & granite. 3 bedroom is located upstairs, with private bath finished in ceramic and granite with walk-in shower and Euro style glass (could be used as an in-law quarter, or nanny quarters) 1st floor laundry w/laundry sink. 1,200 sq foot Daylight Basement ready for your finishing touches and plumbed for a possible 4th bathroom/ or kitchen. Primary Suite has attached full bath with floor-to-ceiling ceramic tile with Euro Glass style glass door in walk-in shower. Main bathroom has a 2 piece fiberglass tub, hard surface countertops and ceramic tiled floors. Attached 2 car garage with electrical. Spring occupancy. HOA includes Landscaping Maintenance, Snow Plowing for road, Driveways and Sidewalks, Exterior Building Maintenance. **PHOTOS SEEN ARE VIRTUAL PICTURES, AND ARE MEANT FOR MARKETING PURPOSES ONLY, AND TO CREATE THE VISION OF WHAT COULD BE**. You will find the condo interior in the stud phase of the building process, awaiting for the installation of drywall. Expect a Spring Move In/occupancy. Upgrades are available!! CALL TODAY!!! The inventory of condos are selling quickly. buyer to be pre-approved with Gold Star Mgt.
Source: SparkMLS
About this home
Located in Howell in Howell, this property offers 3-bedroom, 3-bath, 1,700 sq ft, with original construction dating to 2026.
Asking $365,000 (about $215/sq ft).
Property tax estimate: $1,610 per year ($134/month). Tax figure is from the MLS listing record; verify with the county treasurer for the most current amount.
Electric service is provided by DTE Electric Company; natural gas by Consumers Energy Company.
Listing Property Details
Property TypeResidential
Property SubtypeCondominium
Bedrooms3
Bathrooms3
Living Area1,700 sqft
Year Built2026
Stories2
Location
CityHowell
MunicipalityHowell
Zip Code48843
CountyLivingston
School DistrictHowell
Construction & Systems
ConstructionBrick, Vinyl Siding
Garage2 spaces
HeatingForced Air
WaterPublic
SewerPublic
Sale & Financing
Listed6/10/2026
Original Price$349,900
Terms AcceptedCash, Conventional, Land Contract
HOA
HOA Fee$250 / Monthly
IncludesLawn/Yard Care, Snow Removal
Source: SparkMLS
Tax Information
Annual Tax$1,610
Source: SparkMLS
Legal Description
Building 1 Unit 1
Property Records
FEMA Flood Zone: Zone X — Minimal flood risk
Source: FEMA NFHLUSDA Rural Development: Eligible — 0% Down Payment Available
Verify eligibility at USDAListed by Cheryl R McKinnon
Century 21 Curran & Oberski
Frequently Asked Questions about 755 Nelsons Ridge Drive, 1, Howell, MI 48843
Which school district serves 755 Nelsons Ridge Drive, 1, Howell, MI 48843?
Per MLS# 20261043990, 755 Nelsons Ridge Drive, 1, Howell, MI 48843 is in the Howell boundaries. School district assignments are determined by property location and may differ from the mailing city. Contact Howell directly to confirm enrollment eligibility.
What type of financing is accepted for this listing?
Per MLS# 20261043990, this listing accepts Cash, Conventional, Land Contract financing. Financing acceptance is subject to change — confirm with the listing agent.
What are the property taxes at 755 Nelsons Ridge Drive, 1, Howell, MI 48843?
Per public tax records, annual property taxes for this property are $1,610. Michigan property taxes are based on a property's taxable value multiplied by the local millage rate. Primary residences qualify for a homestead exemption that lowers the rate.
Can I use a USDA Rural Development loan for this property?
Per USDA Rural Development boundary data, 755 Nelsons Ridge Drive, 1, Howell, MI 48843 is in an eligible area. USDA RD loans offer 0% down payment for qualified buyers. Verify current eligibility at the USDA eligibility site, as boundaries are updated periodically.
Is 755 Nelsons Ridge Drive, 1, Howell, MI 48843 in a flood zone?
Per FEMA flood maps, this property is designated as Zone X, a minimal-risk flood area. Flood insurance is not typically required in this zone but may still be advisable. FEMA flood maps are updated periodically — verify the current designation at msc.fema.gov.
What utilities serve 755 Nelsons Ridge Drive, 1, Howell, MI 48843?
Per Michigan Public Service Commission service territory data: Electric: DTE Electric Company. Gas: Consumers Energy Company. Sewer: Public. Water: Public. Confirm service details directly with providers.
What is the crime rate in this area?
For crime and public safety data, we recommend inquiring directly with the source. Livingston County is served by CLEMIS (Courts and Law Enforcement Management Information System), which provides public safety data for Southeast Michigan law enforcement agencies.
Map
Mortgage Calculator
$
%
$
$
$
Monthly payment$2,617
Principal & interest$2,367
HOA$250
Estimate only. Does not include PMI or other fees. Consult a lender for exact rates.
Utilities
DTE Electric Company
Investor-Owned
Consumers Energy Company
Investor-Owned
MI Public Service Commission service territory boundaries.
Property
755 Nelsons Ridge Drive, 1, Howell, MI 48843
View full property history →
Municipality
Howell
View all listings →
County
Livingston County
View county overview →
Get email alerts for new listings near 755 Nelsons Ridge Drive
We'll notify you when something hits the market in Howell or nearby.
Munro Real Estate · MI Broker #6502405404 · No spam, one-click unsubscribe.