Pending
7616 Fostoria Road, Mayville Vlg, MI 48744
$369,000
MLS # 20261041375 (Realcomp)
3 beds2 baths2,199 sqftBuilt 19984.4 acres
1 / 74
Listing Description
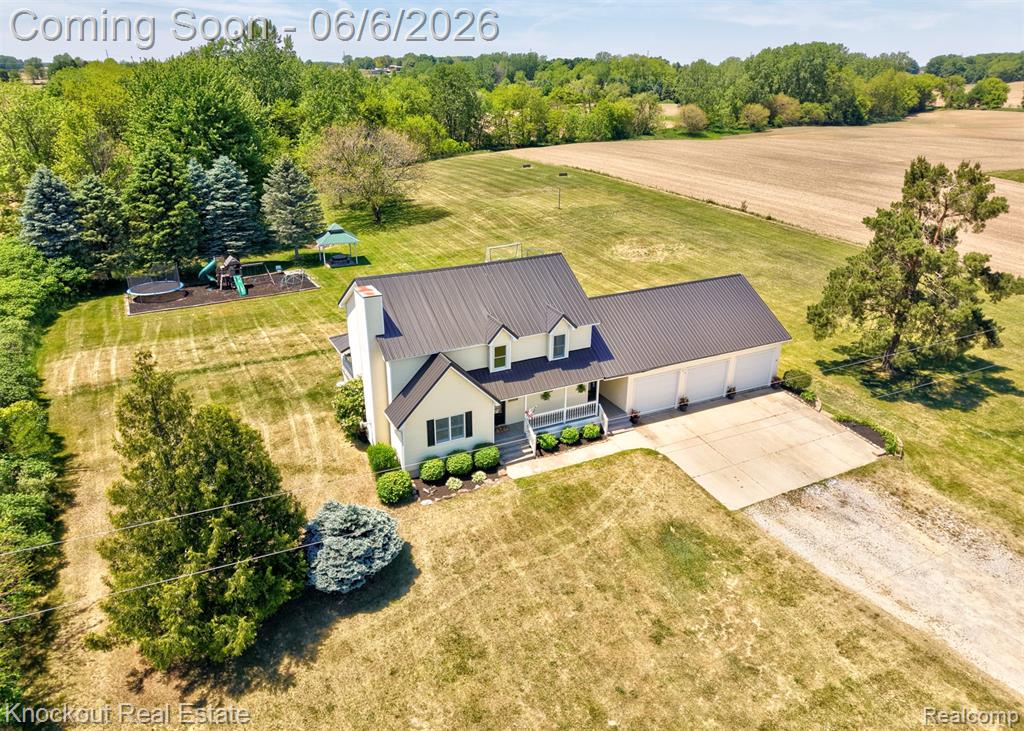
Your own private slice of country paradise — where the neighbors disappear and every window frames a view worth slowing down for. Nestled on 4.4 scenic acres, this nearly 2,000 sq ft home offers the privacy, outdoor space, and craftsmanship that's becoming harder to find. With fields bordering both sides, a creek along the back, wooded acreage, and abundant wildlife, the setting creates natural boundaries and a true up-north feel. Outside, enjoy a large playscape, volleyball court, covered deck and porch, gazebo with electricity, chicken coop, and plenty of room to roam, entertain, or hunt. Inside, a stunning foyer welcomes you with soaring ceilings, a dramatic spiral staircase, and custom millwork that showcases the home's character. The main level features a spacious living room with a Harman wood stove, flexible bonus space, and a well-appointed kitchen with high-end Whirlpool stainless appliances, bar-height seating, coffee bar area, and generous dining space. Durable luxury vinyl plank flooring flows throughout most of the main floor. An exceptional breezeway serves as the perfect drop zone between the home and finished attached 3-car garage, complete with water spigot and dedicated workshop space. The updated main-floor bath offers tile flooring, granite vanity, and walk-in shower. Upstairs are three bedrooms, including a primary suite with tiered ceilings, reclaimed barn wood accent wall, walk-in closet, and direct bath access that could be converted into two baths. The partially finished basement provides additional living space and storage. Updates include a metal roof (2018), Rheem water heater (2019), Carrier furnace, and Midwest water softener. Conveniently located near M-46 and M-24 with easy access to Evergreen Lake, Greenbrier Golf Course, and state land. Acreage, privacy, craftsmanship, and a 3-car garage—this one checks all the boxes.
Source: SparkMLS
About this home
3-bedroom, 2-bath, 2,199 sq ft home in Mayville Vlg built in 1998.
Currently offered at $369,000 (about $168/sq ft).
Property tax estimate: $2,888 per year ($241/month). Tax figure is from the MLS listing record; verify with the county treasurer for the most current amount.
Electric service is provided by Thumb Electric Cooperative; natural gas by Consumers Energy Company.
Listing Property Details
Property TypeResidential
Property SubtypeSingle Family Residence
Bedrooms3
Bathrooms2
Living Area2,199 sqft
Lot Size4.4 acres
Year Built1998
Stories2
Location
CityMayville Vlg
MunicipalityWatertown Twp
Zip Code48744
CountyTuscola
School DistrictMayville
Construction & Systems
ConstructionVinyl Siding
BasementPartial
Garage3 spaces
HeatingForced Air
WaterWell
SewerSeptic Tank
InteriorBasement Partially Finished
Sale & Financing
Listed6/3/2026
Terms AcceptedCash, Conventional
Source: SparkMLS
Tax Information
Annual Tax$2,888
Parcel #021011000010002
Source: SparkMLS
Legal Description
WAT-11-101 SEC 11 T10N R9E COM AT A PT THAT IS S 00 DEG 57' W 1073.63 FT FROM NE COR OF SEC, TH S 00 DEG 57' W 251 FT, TH N 89 DEG 52' 07" W 740 FT TO APPROX CL OF DITCH, TH N 10 DEG 20' 46" W 255.23 FT ALG CL OF SD DITCH, TH S 89 DEG 52' 07" E 790 F T TO POB. 4.40 A.
Property Records
FEMA Flood Zone: Zone X — Minimal flood risk
Source: FEMA NFHLUSDA Rural Development: Eligible — 0% Down Payment Available
Verify eligibility at USDAListed by Rachel M Opperman Clark
Knockout Real Estate
Frequently Asked Questions about 7616 Fostoria Road, Mayville Vlg, MI 48744
What school district is 7616 Fostoria Road, Mayville Vlg, MI 48744 in?
Per MLS# 20261041375, this property is served by Mayville. In Michigan, school district boundaries are set by the state and do not always follow city limits.
What type of financing is accepted for this listing?
Per MLS# 20261041375, the seller has indicated this property accepts the following financing types: Cash, Conventional. Financing acceptance is subject to change — confirm with the listing agent.
How much are property taxes for this home?
Per MLS# 20261041375, the most recent reported annual property tax for 7616 Fostoria Road, Mayville Vlg, MI 48744 is $2,888. Michigan property taxes are based on a property's taxable value multiplied by the local millage rate. Primary residences qualify for a homestead exemption that lowers the rate.
Is 7616 Fostoria Road, Mayville Vlg, MI 48744 eligible for USDA financing?
Per USDA boundary maps, this property is located in a USDA-eligible area, which means qualified buyers may be able to finance with 0% down through the USDA Rural Development program. Confirm current eligibility directly with USDA.
What is the FEMA flood zone designation for this property?
Per FEMA's National Flood Hazard Layer, 7616 Fostoria Road, Mayville Vlg, MI 48744 is in flood zone X (minimal risk). Flood insurance is not typically required in this zone but may still be advisable. FEMA flood maps are updated periodically — verify the current designation at msc.fema.gov.
Who are the utility providers for this property?
Per Michigan Public Service Commission service territory data: Electric: Thumb Electric Cooperative. Gas: Consumers Energy Company. Sewer: Septic Tank. Water: Well. Confirm service details directly with providers.
How safe is this area?
For crime and public safety data, we recommend inquiring directly with the Watertown Twp police department or the Tuscola County sheriff's office.
Map
Mortgage Calculator
$
%
$
$
$
Monthly payment$2,393
Principal & interest$2,393
Estimate only. Does not include PMI or other fees. Consult a lender for exact rates.
Utilities
Thumb Electric Cooperative
Co-op
Consumers Energy Company
Investor-Owned
MI Public Service Commission service territory boundaries.
Property
7616 Fostoria Road, Mayville Vlg, MI 48744
View full property history →
Get email alerts for new listings near 7616 Fostoria Road
We’ll notify you when new listings match your interests.
Munro Real Estate · MI Broker #6502405404 · No spam, one-click unsubscribe.