Sold
777 Wimbleton Drive, Birmingham, MI 48009
Sold on 03/27/2026 for$2,710,000
MLS # 20261009621 (Realcomp)
5 beds6 baths6,099 sqftBuilt 20210.2 acres
1 / 86
Listing Description
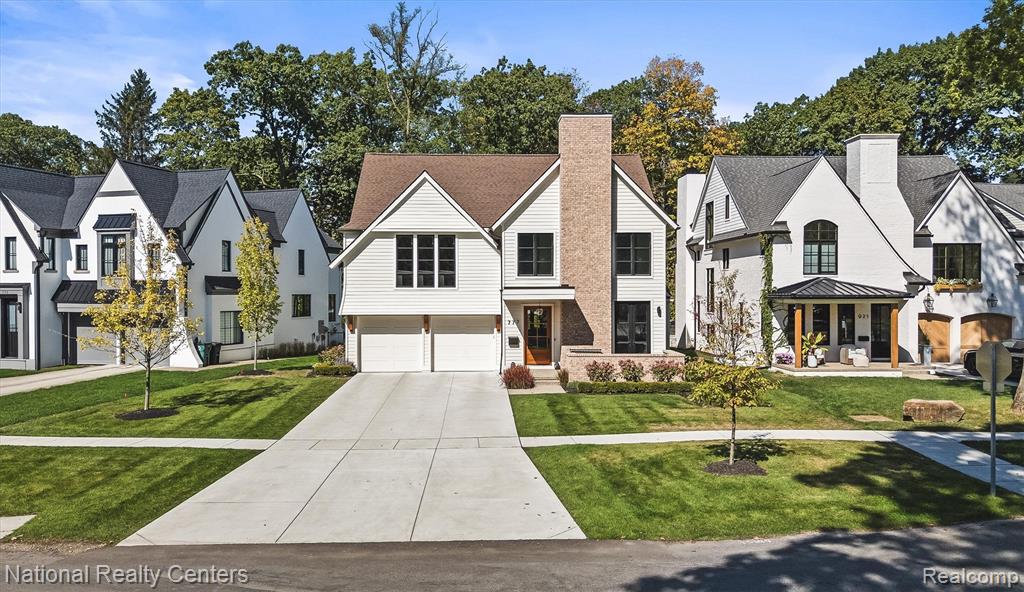
Exceptional newer construction in Poppleton Park, showcasing timeless architecture, elevated craftsmanship, and designer-curated interiors by Jess Jacob Interiors. This residence blends classic proportions with modern livability, delivering a refined yet comfortable luxury experience throughout. The main level presents an elegant open-concept design highlighted by wide-plank flooring, detailed millwork, designer lighting, and expansive windows that fill the home with natural light. The chef’s kitchen serves as a true focal point, featuring premium appliances, custom cabinetry, sophisticated finishes, and seamless integration with the living and dining spaces, creating an ideal environment for both entertaining and everyday living. A dedicated main-floor office provides a quiet, polished workspace with flexibility for a variety of uses. Upstairs, the private living quarters reflect thoughtful design and architectural balance. The owner’s suite offers a spacious retreat with a large walk-in closet, discreet secondary access door, and a spa-inspired bath featuring heated floors for added comfort. Additional bedrooms are generously sized, all with walk-in closets, including two connected by a well-appointed Jack and Jill bath, plus another bedroom with its own private full bath. The fully finished lower level expands the home’s functionality with versatile living space suitable for entertaining, recreation, or relaxation, complemented by a finished bath featuring a steam shower for a spa-like experience. Outdoor living is equally refined, featuring a landscaped backyard and in-ground pool that create a comfortable setting for entertaining, seasonal enjoyment, and quiet retreat. Positioned near downtown Birmingham amenities and within the Birmingham School District, this residence combines architectural sophistication, modern comfort, and a convenient location. A thoughtfully designed home offering elevated finishes, cohesive design, and exceptional livability.
Source: SparkMLS
About this home
5-bedroom, 6-bath, 6,099 sq ft home in Birmingham in Birmingham built in 2021.
Final sale price: $2,710,000 (about $444/sq ft).
Estimated annual property tax: $36,994, or about $3,083 monthly. Tax figure is from the MLS listing record; verify with the county treasurer for the most current amount.
Electric service is provided by DTE Electric Company; natural gas by Consumers Energy Company. Fiber internet is available at this address with download speeds up to 1,200 Mbps across 9 providers.
Listing Property Details
Property TypeResidential
Property SubtypeSingle Family Residence
Bedrooms5
Bathrooms6
Living Area6,099 sqft
Lot Size0.2 acres
Year Built2021
Stories2
Location
CityBirmingham
MunicipalityBirmingham
Zip Code48009
CountyOakland
School DistrictBirmingham
Construction & Systems
ConstructionBrick
Garage2 spaces
HeatingForced Air
WaterPublic
SewerPublic
InteriorBasement Finished, Humidifier, Wet Bar
Sale & Financing
Listed2/17/2026
Sold Date3/26/2026
Terms AcceptedCash, Conventional
Source: SparkMLS
Tax Information
Annual Tax$36,994
State Equalized Value$1,004,520
Taxable Value$963,530
Parcel #1925280028
Source: Public Records
Legal Description
T2N, R10E, SEC 25 BIRMINGHAM FOREST HILLS LOT 175 5-7-21 FR 024
Property Records
FEMA Flood Zone: Zone X — Minimal flood risk
Source: FEMA NFHLUSDA Rural Development: Not Eligible
Verify eligibility at USDAListed by Michael J Allen
National Realty Centers, Inc
Frequently Asked Questions about 777 Wimbleton Drive, Birmingham, MI 48009
Which school district serves 777 Wimbleton Drive, Birmingham, MI 48009?
Per MLS# 20261009621, 777 Wimbleton Drive, Birmingham, MI 48009 is in the Birmingham boundaries. School district assignments are determined by property location and may differ from the mailing city. Contact Birmingham directly to confirm enrollment eligibility.
What financing options are available for 777 Wimbleton Drive, Birmingham, MI 48009?
Per MLS# 20261009621, this listing accepts Cash, Conventional financing. Financing acceptance is subject to change — confirm with the listing agent.
What are the property taxes at 777 Wimbleton Drive, Birmingham, MI 48009?
Per public tax records, annual property taxes for this property are $36,994. Michigan property taxes are based on a property's taxable value multiplied by the local millage rate. Primary residences qualify for a homestead exemption that lowers the rate.
Can I use a USDA Rural Development loan for this property?
Per USDA Rural Development boundary data, 777 Wimbleton Drive, Birmingham, MI 48009 is not in an eligible area. USDA eligibility is based on property location — properties within designated urban zones are excluded. Other low-down-payment options (FHA, VA) may still be available.
Is 777 Wimbleton Drive, Birmingham, MI 48009 in a flood zone?
Per FEMA flood maps, this property is designated as Zone X, a minimal-risk flood area. Flood insurance is not typically required in this zone but may still be advisable. FEMA flood maps are updated periodically — verify the current designation at msc.fema.gov.
What internet service is available at this address?
Per FCC Broadband Data Collection filings, fiber internet is available at 777 Wimbleton Drive, Birmingham, MI 48009. The maximum advertised download speed is 1.2 Gbps. 9 internet providers serve this address. Confirm availability and speeds directly with providers.
What utilities serve 777 Wimbleton Drive, Birmingham, MI 48009?
Per Michigan Public Service Commission service territory data: Electric: DTE Electric Company. Gas: Consumers Energy Company. Sewer: Public. Water: Public. Confirm service details directly with providers.
What is the crime rate in this area?
For crime and public safety data, we recommend inquiring directly with the source. Oakland County is served by CLEMIS (Courts and Law Enforcement Management Information System), which provides public safety data for Southeast Michigan law enforcement agencies.
Map
Mortgage Calculator
$
%
$
$
$
Monthly payment$18,154
Principal & interest$18,154
Estimate only. Does not include PMI or other fees. Consult a lender for exact rates.
Internet
FiberDownload
1.2 Gbps
Upload
1 Gbps
CableFiberGSO SatelliteSatelliteDSLLicensed Fixed Wireless
9 providers at this address
FCC Broadband Data Collection (Dec 2025). Max advertised speeds.
Utilities
DTE Electric Company
Investor-Owned
Consumers Energy Company
Investor-Owned
MI Public Service Commission service territory boundaries.
Property
777 Wimbleton Drive, Birmingham, MI 48009
View full property history →
Municipality
Birmingham
View all listings →
County
Oakland County
View county overview →
Get email alerts for new listings near 777 Wimbleton Drive
We'll notify you when something hits the market in Birmingham or nearby.
Munro Real Estate · MI Broker #6502405404 · No spam, one-click unsubscribe.