Sold
7822 Firestone Lane, 35, Washington, MI
Sold on 07/15/2026 for$695,000
MLS # 20261044730 (Realcomp)
3 beds3 baths4,664 sqftBuilt 2007
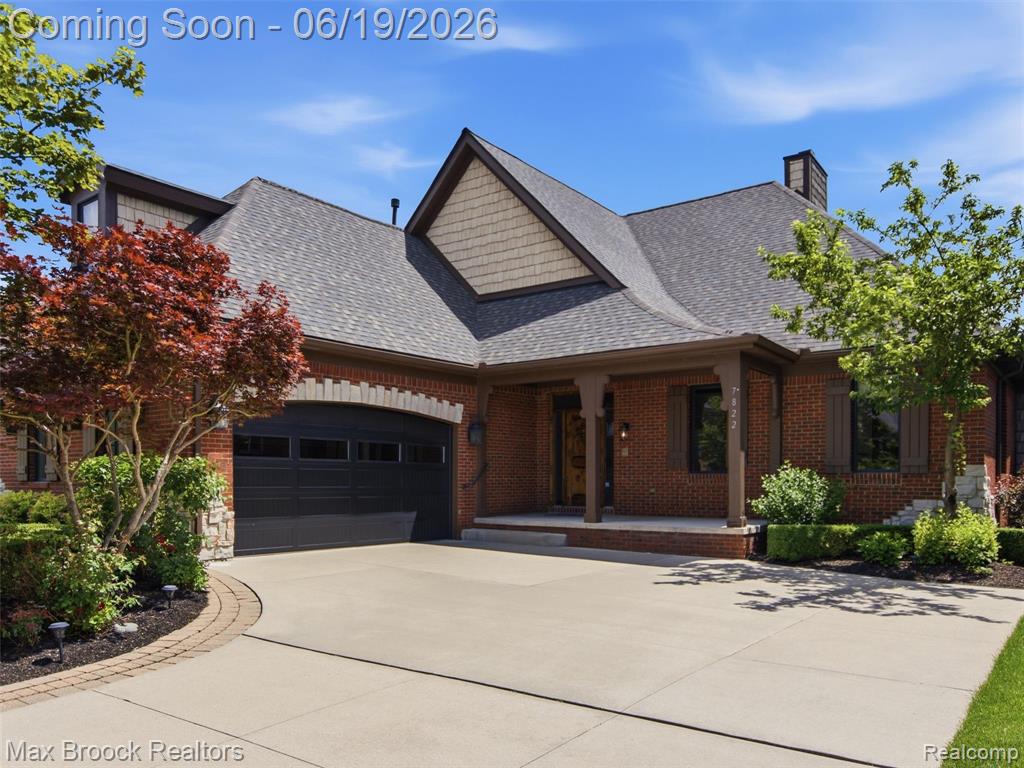
1 / 81
Listing Description
Welcome to this one-of-a-kind detached condo nestled within the prestigious Villas community, where breathtaking pond & fountain views set the backdrop for refined everyday living. Thoughtfully custom-built & spanning over 3,000 Sq. Ft. of total finished living space, this residence offers an open, flowing floor plan designed for both comfortable daily living & effortless entertaining.The main level features Foyer, Den, Half Bath, Kitchen with walk-in pantry, eating area, family room & first floor Laundry room. A gracious primary suite with expansive 16-foot master bath with two walk-in closets, dual vanities, a private water closet, complete with a large walk-in shower. An upper covered patio is accessible directly from the primary suite as well as the upper kitchen, eating & family room areas — ideal for morning coffee or evening relaxation with scenic views.The finished walkout lower level is a standout feature, offering a dramatic two-story great room anchored by a stunning stone fireplace, a complete 2nd kitchen & dining space perfect for large gatherings & direct access to a lower patio. This level also includes a 2nd bedroom with distinctive log-paneled walls & private backyard access, a 2nd full bathroom & a versatile bonus room suited for a home theater, hobby space, or private office, complete with a wet bar & built-in wine cooler. A generous storage & mechanical room with counters & utility sink rounds out the lower level.A 3rd bedroom with its own separate staircase above the garage provides added privacy & flexibility for guests or extended family.Additional highlights include, wood floors, granite countertops, independently zoned heating & cooling serving each level of the home & an oversized heated 2.5-car side-entry garage. Home is supported by a whole-house generator & benefits from a series of recent capital improvements: Roof(12/2022),Air conditioner/heat pump(08/2024),Garage door(11/2025),H2O tank(02/2026) & Generator battery(04/2026).
Source: SparkMLS
About this home
This 3-bedroom, 3-bath, 4,664 sq ft home built in 2007 sits in Washington Township in Washington.
Final sale price: $695,000 (about $149/sq ft).
Property tax estimate: $5,407 per year ($451/month). Tax figure is from the MLS listing record; verify with the county treasurer for the most current amount.
Electric service is provided by DTE Electric Company; natural gas by SEMCO Energy Gas Company.
Listing Property Details
Property TypeResidential
Property SubtypeCondominium
Bedrooms3
Bathrooms3
Living Area4,664 sqft
Year Built2007
Stories2
Location
CityWashington
MunicipalityWashington Twp
CountyMacomb
School DistrictRomeo
Construction & Systems
ConstructionBrick, Vinyl Siding
BasementWalk-Out Access
Garage2.5 spaces
HeatingForced Air
WaterPublic
SewerPublic
InteriorBasement Finished, Central Vacuum, Humidifier
Sale & Financing
Listed6/15/2026
Sold Date7/14/2026
Terms AcceptedCash, Conventional
HOA
HOA Fee$155 / Monthly
IncludesSnow Removal, Trash, Other
Source: SparkMLS
Tax Information
Annual Tax$5,407
State Equalized Value$295,000
Taxable Value$172,834
Parcel #04-28-278-035
Source: Public Records
Legal Description
THE VILLAS M.C.C.P. NO. 1027 UNIT 35 LIBER 18636 PAGE 229
Property Records
FEMA Flood Zone: Zone X — Minimal flood risk
Source: FEMA NFHLUSDA Rural Development: Eligible — 0% Down Payment Available
Verify eligibility at USDAListed by Robert W Meldrum
Max Broock, REALTORS®-Birmingham
Frequently Asked Questions about 7822 Firestone Lane, 35, Washington, MI
What school district is 7822 Firestone Lane, 35, Washington, MI in?
Per MLS# 20261044730, this property is served by Romeo. In Michigan, school district boundaries are set by the state and do not always follow city limits.
What type of financing is accepted for this listing?
Per MLS# 20261044730, the seller has indicated this property accepts the following financing types: Cash, Conventional. Financing acceptance is subject to change — confirm with the listing agent.
How much are property taxes for this home?
Per MLS# 20261044730, the most recent reported annual property tax for 7822 Firestone Lane, 35, Washington, MI is $5,407. Michigan property taxes are based on a property's taxable value multiplied by the local millage rate. Primary residences qualify for a homestead exemption that lowers the rate.
Is 7822 Firestone Lane, 35, Washington, MI eligible for USDA financing?
Per USDA boundary maps, this property is located in a USDA-eligible area, which means qualified buyers may be able to finance with 0% down through the USDA Rural Development program. Confirm current eligibility directly with USDA.
What is the FEMA flood zone designation for this property?
Per FEMA's National Flood Hazard Layer, 7822 Firestone Lane, 35, Washington, MI is in flood zone X (minimal risk). Flood insurance is not typically required in this zone but may still be advisable. FEMA flood maps are updated periodically — verify the current designation at msc.fema.gov.
Who are the utility providers for this property?
Per Michigan Public Service Commission service territory data: Electric: DTE Electric Company. Gas: SEMCO Energy Gas Company. Sewer: Public. Water: Public. Confirm service details directly with providers.
How safe is this area?
Per our practice, crime and safety data should be obtained directly from the authoritative source. Macomb County law enforcement agencies participate in CLEMIS (Courts and Law Enforcement Management Information System) for public safety records.
Map
Mortgage Calculator
$
%
$
$
$
Monthly payment$4,663
Principal & interest$4,508
HOA$155
Estimate only. Does not include PMI or other fees. Consult a lender for exact rates.
Utilities
DTE Electric Company
Investor-Owned
SEMCO Energy Gas Company
Investor-Owned
MI Public Service Commission service territory boundaries.
Property
7822 Firestone Lane, 35, Washington, MI
View full property history →
Municipality
Washington Township
View all listings →
County
Macomb County
View county overview →
Get email alerts for new listings near 7822 Firestone Lane
We'll notify you when something hits the market in Washington Township or nearby.
Munro Real Estate · MI Broker #6502405404 · No spam, one-click unsubscribe.