For Sale
7893 Lantern Drive, Almont, MI 48003
$678,700
MLS # 20261033590 (Realcomp)
3 beds3 baths2,818 sqftBuilt 20035.05 acres
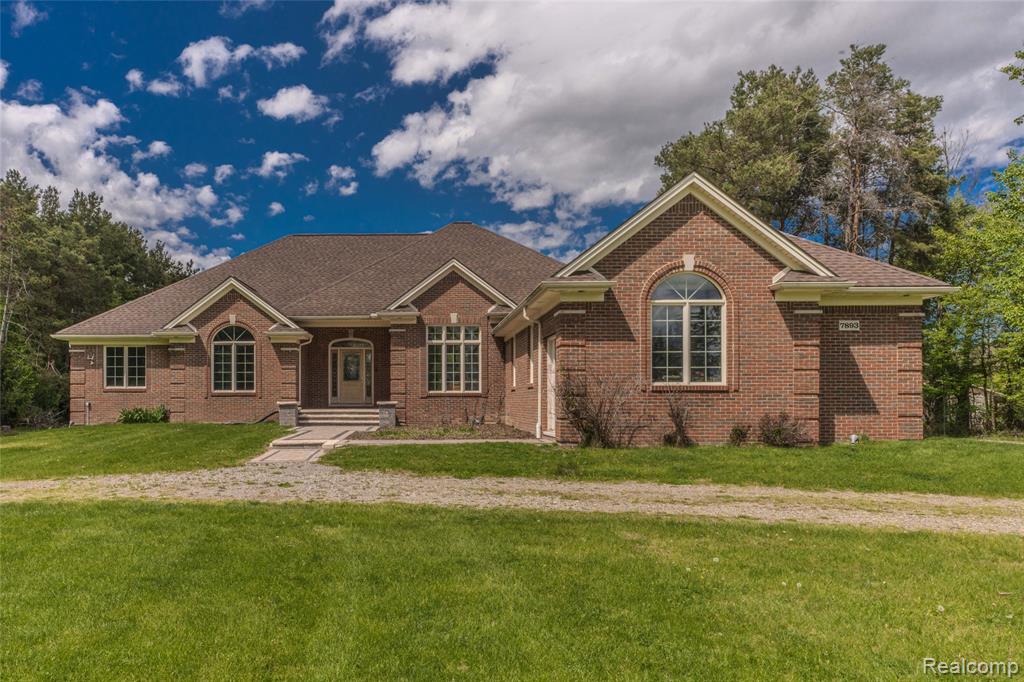
1 / 91
Listing Description
The full brick ranch you’ve been waiting for! Nestled on over 5 beautiful wooded acres filled w/towering pines, apple, pear & cherry trees, this custom built 2003 home offers privacy, space & exceptional features throughout. Gorgeous setting w/large front yard, huge backyard & scenic wooded views. Oversized side entry garage w/insulated door, full drywall finish, circle driveway, additional cement approach & extended parking pad perfect for RV/boat storage. Newer Trex deck overlooks the peaceful backyard setting. Freshly painted 1st floor interior. Open concept layout featuring over 2,800 sq ft, 12’ ceilings throughout main level & loads of oversized windows bringing in incredible natural light. Spacious foyer opens to huge living room w/double tray ceiling, canned lighting, ceiling fan & gas fireplace. Private office w/French doors. Large kitchen & dining area features tray ceiling, hickory cabinetry, granite counters, massive island w/bar seating, counter depth refrigerator, gas cooktop, dbl ovens, dishwasher, microwave, trash compactor, all stainless & included. Loads of cabinetry & storage throughout. Oak flooring in foyer, office, kitchen, dining & hallway. Convenient 1st floor laundry w/cabinets, closets & half bath off garage. Enormous primary suite w/tray ceiling, recessed lighting, ceiling fan, dbl door entry, oversized picture window & huge WIC. Spacious ensuite offers ceramic tile, dbl sinks, step-in shower w/bench & microbubble garden tub. Two spacious bedrooms share Jack & Jill bath. Full unfinished basement w/daylight windows ready for finishing. Central vacuum system throughout & in the garage, whole house Generac generator & playset included. Recent upgrades: Washer & dryer 2025, newer furnace, sump pump, paver sidewalk. Many accessibility features throughout. Don't miss this rare find, Scenic & Private Location & Comfortable Ranch Living. It's the perfect setting for hosting family & friend gatherings & peaceful evenings in comfort & style!
Source: SparkMLS
About this home
This 3-bedroom, 3-bath, 2,818 sq ft home built in 2003 sits in Almont Township in Almont.
Asking $678,700 (about $241/sq ft).
Property tax estimate: $3,483 per year ($290/month). Tax figure is from the MLS listing record; verify with the county treasurer for the most current amount.
Electric service is provided by DTE Electric Company; natural gas by Consumers Energy Company.
Listing Property Details
Property TypeResidential
Property SubtypeSingle Family Residence
Bedrooms3
Bathrooms3
Living Area2,818 sqft
Lot Size5.05 acres
Year Built2003
Stories1
Location
CityAlmont
MunicipalityAlmont Twp
Zip Code48003
CountyLapeer
School DistrictAlmont
Construction & Systems
ConstructionBrick
BasementDaylight
Garage2.5 spaces
HeatingForced Air
WaterWell
SewerSeptic Tank
InteriorCentral Vacuum, Generator, Water Softener/Owned
Sale & Financing
Listed7/10/2026
Terms AcceptedCash, Conventional, VA Loan
Source: SparkMLS
Tax Information
Annual Tax$3,483
Parcel #00102204410
Source: SparkMLS
Legal Description
T6N R12E SEC 22 COM AT S 1/4 COR, TH N 1622.66 FT N 88 DEG E 1461.7 FT TO POB, TH CONT E 227 FTN 970 FT, S 88 DEG W 227 FT, S 970 FT TO POB 5.052 ACRES
Property Records
FEMA Flood Zone: Zone X — Minimal flood risk
Source: FEMA NFHLUSDA Rural Development: Eligible — 0% Down Payment Available
Verify eligibility at USDAListed by Andreea M Mollette
RE/MAX Eclipse Clarkston
Frequently Asked Questions about 7893 Lantern Drive, Almont, MI 48003
What school district is 7893 Lantern Drive, Almont, MI 48003 in?
Per MLS# 20261033590, this property is served by Almont. In Michigan, school district boundaries are set by the state and do not always follow city limits.
Can I use FHA or VA financing for this property?
Per MLS# 20261033590, the seller has indicated this property accepts the following financing types: Cash, Conventional, VA Loan. Financing acceptance is subject to change — confirm with the listing agent.
How much are property taxes for this home?
Per MLS# 20261033590, the most recent reported annual property tax for 7893 Lantern Drive, Almont, MI 48003 is $3,483. Michigan property taxes are based on a property's taxable value multiplied by the local millage rate. Primary residences qualify for a homestead exemption that lowers the rate.
Is 7893 Lantern Drive, Almont, MI 48003 eligible for USDA financing?
Per USDA boundary maps, this property is located in a USDA-eligible area, which means qualified buyers may be able to finance with 0% down through the USDA Rural Development program. Confirm current eligibility directly with USDA.
What is the FEMA flood zone designation for this property?
Per FEMA's National Flood Hazard Layer, 7893 Lantern Drive, Almont, MI 48003 is in flood zone X (minimal risk). Flood insurance is not typically required in this zone but may still be advisable. FEMA flood maps are updated periodically — verify the current designation at msc.fema.gov.
Who are the utility providers for this property?
Per Michigan Public Service Commission service territory data: Electric: DTE Electric Company. Gas: Consumers Energy Company. Sewer: Septic Tank. Water: Well. Confirm service details directly with providers.
How safe is this area?
For crime and public safety data, we recommend inquiring directly with the Almont Twp police department or the Lapeer County sheriff's office.
Map
Mortgage Calculator
$
%
$
$
$
Monthly payment$4,402
Principal & interest$4,402
Estimate only. Does not include PMI or other fees. Consult a lender for exact rates.
Utilities
DTE Electric Company
Investor-Owned
Consumers Energy Company
Investor-Owned
MI Public Service Commission service territory boundaries.
Property
7893 Lantern Drive, Almont, MI 48003
View full property history →
Municipality
Almont Township
View all listings →
Get email alerts for new listings near 7893 Lantern Drive
We'll notify you when something hits the market in Almont Township or nearby.
Munro Real Estate · MI Broker #6502405404 · No spam, one-click unsubscribe.