For Sale
8033 Pine Ridge Court, Northville, MI 48168
$1,400,000
MLS # 20261046488 (Realcomp)
4 beds4 baths5,153 sqftBuilt 20003.18 acres
1 / 49
Listing Description
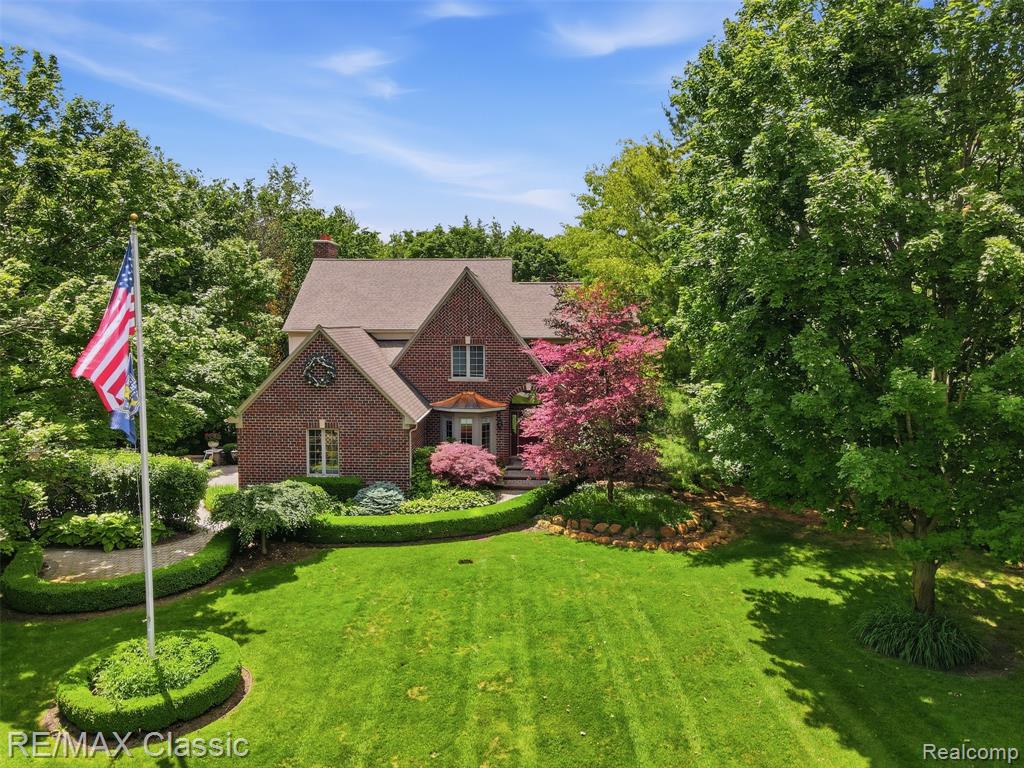
Truly a must see! This stunning custom 3,600 square foot 4 BR 3.5 Bath colonial is loaded with visible high-end finishes & exceptional craftsmanship ~ Nestled on over 3 acres of lush, private wooded grounds, this home offers a rare sense of seclusion & tranquility ~ From the moment that you arrive, the brick paver driveway, lighting & spectacular waterfall create an unforgettable first impression ~ The heated 3-car garage with insulated doors, treated flooring, & built-in cabinetry adds functionality & convenience right from the start ~ Step inside & be captivated by the Brazilian cherry hardwood floors & an open staircase with wrought iron spindles overlooking the foyer & the living room ~ The main floor is rich with custom crown moldings, high floor moldings & intricate ceiling details that speak to the level of care put into every inch of this custom home ~ The formal dining room is an elegant showpiece too featuring Brazilian cherry floors, a bay window, chair railing, wainscoting, & crown moldings -- perfect for hosting memorable gatherings ~ Cozy up by 1 of 4 fireplaces - found in the living room, family room, master bedroom suite & finished walkout LL -- making every space feel warm and inviting year-round ~ A 1st floor study with glass French doors, chair railing, & wainscoting offers an elegant & private workspace, while the gourmet kitchen impresses with rich cherry cabinetry, 42-inch uppers, a brand-new high-end Thermador refrigerator, gas cooktop, & door wall that opens to a resort caliber terrace seamlessly blending indoor and outdoor living ~ The expansive terrace shelters the walkout LL below, creating a beautiful covered patio ~ Upstairs, the luxurious master bedroom is a true private retreat, complete with its own gas FP & a spa caliber bath with dual vanities & Jacuzzi tub ~ Head downstairs to the 1,500 sq ft fully finished LL with granite wet bar, FP, full bath with steam shower ~ Also ... LeafGuard gutters, Hunter Douglas window treatments & more
Source: SparkMLS
About this home
This 4-bedroom, 4-bath, 5,153 sq ft home built in 2000 sits in Northville.
Currently offered at $1,400,000 (about $272/sq ft).
Annual property taxes run approximately $7,714 ($643/month). Tax figure is from the MLS listing record; verify with the county treasurer for the most current amount.
Electric service is provided by DTE Electric Company; natural gas by Consumers Energy Company.
Listing Property Details
Property TypeResidential
Property SubtypeSingle Family Residence
Bedrooms4
Bathrooms4
Living Area5,153 sqft
Lot Size3.18 acres
Year Built2000
Stories2
Location
CityNorthville
MunicipalitySalem Twp
Zip Code48168
CountyWashtenaw
School DistrictSouth Lyon
Construction & Systems
ConstructionBrick
BasementWalk-Out Access, Daylight
Garage3 spaces
HeatingForced Air
WaterWell
SewerSeptic Tank
InteriorBasement Finished, Generator, Hot Tub Spa, Security System, Wet Bar, Whirlpool Tub
Sale & Financing
Listed6/22/2026
Terms AcceptedCash, Conventional
HOA
HOA Fee$1,000 / Annually
IncludesSnow Removal, Other
Source: SparkMLS
Tax Information
Annual Tax$7,714
Parcel #A00109300028
Source: SparkMLS
Legal Description
REWRITE PER SURVEY 02/2006 ASSR REQUEST ****FROM 0109300012 05/01/98 SM 9-14A-5 PARCEL "V" COM AT S 1/4 COR SEC 9, TH S 89-12-25 W 204.61 FT TO A POB, TH CONT S 89-12-25 W 664.49 FT, TH N 02-13-27 W 150.00 FT, TH N 77-51-17 E 622.97 FT, TH S 18-15-34 E 129.97 FT TH 50.04 FT ALNG ARC OF CURV-RT-RAD 230.00 FT - CH - S 12-01-34 E 49.94 FT, TH S 05-47-35 E 100.00 FT TO THE POB. PT OF SW 1/4 SEC 9 T1S-
Property Records
FEMA Flood Zone: Zone X — Minimal flood risk
Source: FEMA NFHLUSDA Rural Development: Eligible — 0% Down Payment Available
Verify eligibility at USDAPrice & Status History
Jun 23, 2026
Listed for sale
$1,400,000
Listed by Mary A Gladchun
RE/MAX Classic
Frequently Asked Questions about 8033 Pine Ridge Court, Northville, MI 48168
Which school district serves 8033 Pine Ridge Court, Northville, MI 48168?
Per MLS# 20261046488, 8033 Pine Ridge Court, Northville, MI 48168 is in the South Lyon boundaries. School district assignments are determined by property location and may differ from the mailing city. Contact South Lyon directly to confirm enrollment eligibility.
What type of financing is accepted for this listing?
Per MLS# 20261046488, this listing accepts Cash, Conventional financing. Financing acceptance is subject to change — confirm with the listing agent.
What are the property taxes at 8033 Pine Ridge Court, Northville, MI 48168?
Per public tax records, annual property taxes for this property are $7,714. Michigan property taxes are based on a property's taxable value multiplied by the local millage rate. Primary residences qualify for a homestead exemption that lowers the rate.
Can I use a USDA Rural Development loan for this property?
Per USDA Rural Development boundary data, 8033 Pine Ridge Court, Northville, MI 48168 is in an eligible area. USDA RD loans offer 0% down payment for qualified buyers. Verify current eligibility at the USDA eligibility site, as boundaries are updated periodically.
Is 8033 Pine Ridge Court, Northville, MI 48168 in a flood zone?
Per FEMA flood maps, this property is designated as Zone X, a minimal-risk flood area. Flood insurance is not typically required in this zone but may still be advisable. FEMA flood maps are updated periodically — verify the current designation at msc.fema.gov.
What utilities serve 8033 Pine Ridge Court, Northville, MI 48168?
Per Michigan Public Service Commission service territory data: Electric: DTE Electric Company. Gas: Consumers Energy Company. Sewer: Septic Tank. Water: Well. Confirm service details directly with providers.
What is the crime rate in this area?
For crime and public safety data, we recommend inquiring directly with the source. Washtenaw County is served by CLEMIS (Courts and Law Enforcement Management Information System), which provides public safety data for Southeast Michigan law enforcement agencies.
Map
Mortgage Calculator
$
%
$
$
$
Monthly payment$9,163
Principal & interest$9,080
HOA$83
Estimate only. Does not include PMI or other fees. Consult a lender for exact rates.
Utilities
DTE Electric Company
Investor-Owned
Consumers Energy Company
Investor-Owned
MI Public Service Commission service territory boundaries.
Property
8033 Pine Ridge Court, Northville, MI 48168
View full property history →
County
Washtenaw County
View county overview →
Get email alerts for new listings near 8033 Pine Ridge Court
We’ll notify you when new listings match your interests.
Munro Real Estate · MI Broker #6502405404 · No spam, one-click unsubscribe.