Sold
8301 Misty, Grand Blanc, MI 48439
Sold on 01/09/2026 for$1,397,500
MLS # 20251046743 (Realcomp)
5 beds6 baths8,758 sqftBuilt 20062.6 acres
1 / 67
Listing Description
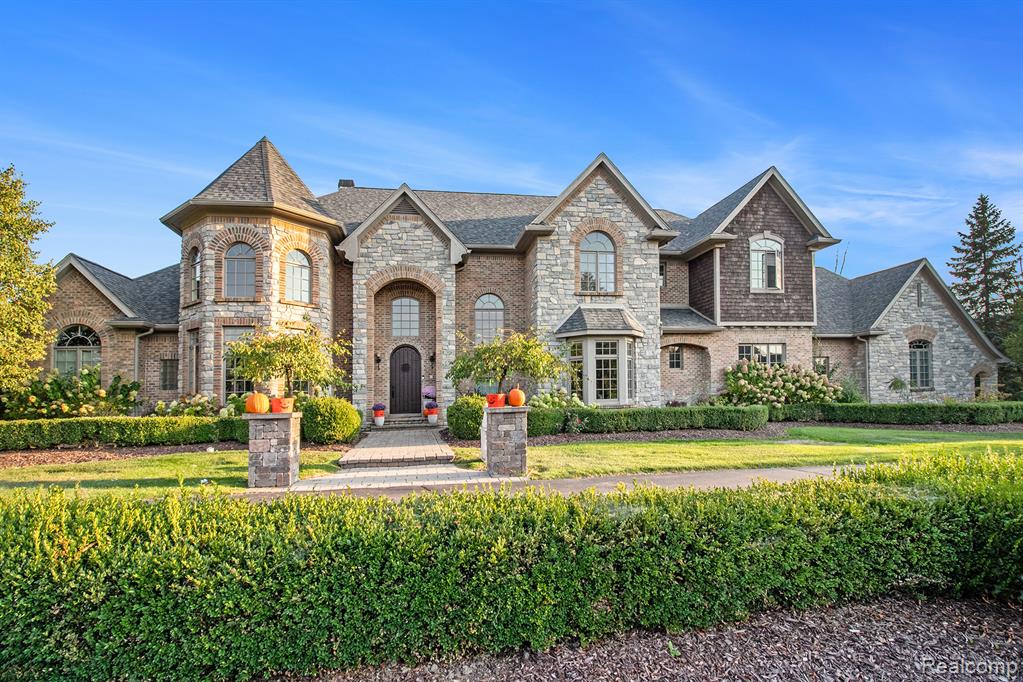
This exceptional 5-bedroom, 5-full-bath, 2-half-bath English manor–style residence offers over 5,758 sq. ft. of refined living space, paired with an additional 3,000 sq. ft. of beautifully finished lower level designed for effortless entertaining and luxurious everyday living. A resort-level outdoor oasis unfolds across the grounds—an amazing inground pool framed by stone paver patios, a pagoda-style outdoor bar and kitchen, multiple gathering patios, a built-in fire pit, basketball court, and immaculate, artfully curated landscaping. The impressive 4-car garage with rich wood-paneled doors and a stately horseshoe driveway elevates both convenience and curb appeal. Inside, sunlight fills every corner through abundant windows, enhancing the home’s neutral, timeless aesthetic. Large rooms and soaring ceilings create an atmosphere of elegance. The living room centers around a beautiful fireplace and a custom built-in bookcase, while an iron-spindled open staircase adds architectural sophistication. The gourmet kitchen is a chef’s dream: commercial-grade stainless steel appliances, granite surfaces, an oversized granite island, artsy custom backsplash, extensive cabinetry, pantry, butler’s pantry, and a charming custom breakfast nook overlooking the pool and patio. A main-level laundry center enhances practicality as well as a second level laundry center. The home office is truly impressive—soaring ceilings, a full wall of windows, and an expansive built-in bookcase make it an inspiring place to work. The primary en suite feels spa-like, offering an oversized open walk-in shower with tile bench seating, a glass block window, soaking tub, and generous walk-in closets. All bathrooms throughout the home feature tile and granite finishes for a cohesive high-end feel. The finished lower level is entertainment at its finest, complete with a billard room, a large great room with wet bar , a fun home theatre room, and scenic views from every window. Custom touches throughout make this home truly unforgettable—a grand, beaut
Source: SparkMLS
About this home
5-bedroom, 6-bath, 8,758 sq ft home in Grand Blanc Township in Grand Blanc built in 2006.
Final sale price: $1,397,500 (about $160/sq ft).
Annual property taxes run approximately $25,476 ($2,123/month). Tax figure is from the MLS listing record; verify with the county treasurer for the most current amount.
Electric service is provided by Consumers Energy Company. Broadband is available with download speeds up to 1,200 Mbps from 7 providers.
Listing Property Details
Property TypeResidential
Property SubtypeSingle Family Residence
Bedrooms5
Bathrooms6
Living Area8,758 sqft
Lot Size2.6 acres
Year Built2006
Stories2
Location
CityGrand Blanc
MunicipalityGrand Blanc Twp
Zip Code48439
CountyGenesee
School DistrictGrand Blanc
Construction & Systems
ConstructionBrick, Stone
Garage4 spaces
HeatingForced Air
WaterPublic
SewerPublic
InteriorBasement Finished
Sale & Financing
Listed11/19/2025
Sold Date1/8/2026
Terms AcceptedCash, Conventional, FHA, VA Loan
Source: SparkMLS
Tax Information
Annual Tax$25,476
Parcel #1224652028
Source: SparkMLS
Legal Description
UNIT 41 THE MEADOWS OF GRAND BLANC CONDOMINIUM (04) FROM 12-24-652-003/004
Property Records
FEMA Flood Zone: Zone X — Minimal flood risk
Source: FEMA NFHLUSDA Rural Development: Eligible — 0% Down Payment Available
Verify eligibility at USDAListed by Jacob Worthington
Wentworth Real Estate Group
Frequently Asked Questions about 8301 Misty, Grand Blanc, MI 48439
Which school district serves 8301 Misty, Grand Blanc, MI 48439?
Per MLS# 20251046743, 8301 Misty, Grand Blanc, MI 48439 is in the Grand Blanc boundaries. School district assignments are determined by property location and may differ from the mailing city. Contact Grand Blanc directly to confirm enrollment eligibility.
What financing options are available for 8301 Misty, Grand Blanc, MI 48439?
Per MLS# 20251046743, this listing accepts Cash, Conventional, FHA, VA Loan financing. FHA financing can offer lower down payment requirements for qualified buyers. Financing acceptance is subject to change — confirm with the listing agent.
What are the property taxes at 8301 Misty, Grand Blanc, MI 48439?
Per public tax records, annual property taxes for this property are $25,476. Michigan property taxes are based on a property's taxable value multiplied by the local millage rate. Primary residences qualify for a homestead exemption that lowers the rate.
Can I use a USDA Rural Development loan for this property?
Per USDA Rural Development boundary data, 8301 Misty, Grand Blanc, MI 48439 is in an eligible area. USDA RD loans offer 0% down payment for qualified buyers. Verify current eligibility at the USDA eligibility site, as boundaries are updated periodically.
Is 8301 Misty, Grand Blanc, MI 48439 in a flood zone?
Per FEMA flood maps, this property is designated as Zone X, a minimal-risk flood area. Flood insurance is not typically required in this zone but may still be advisable. FEMA flood maps are updated periodically — verify the current designation at msc.fema.gov.
What internet service is available at this address?
Per FCC Broadband Data Collection filings, fiber internet is not currently available at 8301 Misty, Grand Blanc, MI 48439. The maximum advertised download speed is 1.2 Gbps. 7 internet providers serve this address. Confirm availability and speeds directly with providers.
What utilities serve 8301 Misty, Grand Blanc, MI 48439?
Per Michigan Public Service Commission service territory data: Electric: Consumers Energy Company. Gas: Consumers Energy Company. Sewer: Public. Water: Public. Confirm service details directly with providers.
What is the crime rate in this area?
For crime and public safety data, we recommend inquiring directly with the Grand Blanc Twp police department or the Genesee County sheriff's office.
Map
Mortgage Calculator
$
%
$
$
$
Monthly payment$9,405
Principal & interest$9,405
Estimate only. Does not include PMI or other fees. Consult a lender for exact rates.
Internet
Download
1.2 Gbps
Upload
35 Mbps
CableLicensed Fixed WirelessGSO SatelliteSatelliteDSL
7 providers at this address
FCC Broadband Data Collection (Dec 2025). Max advertised speeds.
Utilities
Consumers Energy Company
Investor-Owned
Consumers Energy Company
Investor-Owned
MI Public Service Commission service territory boundaries.
Property
8301 Misty, Grand Blanc, MI 48439
View full property history →
Municipality
Grand Blanc Township
View all listings →
Get email alerts for new listings near 8301 Misty
We'll notify you when something hits the market in Grand Blanc Township or nearby.
Munro Real Estate · MI Broker #6502405404 · No spam, one-click unsubscribe.