Sold
8317 GROVE Street, Washington, MI
Sold on 10/31/2024 for$562,500
MLS # 20240050662 (Realcomp)
4 beds4 baths2,653 sqftBuilt 20220 acres
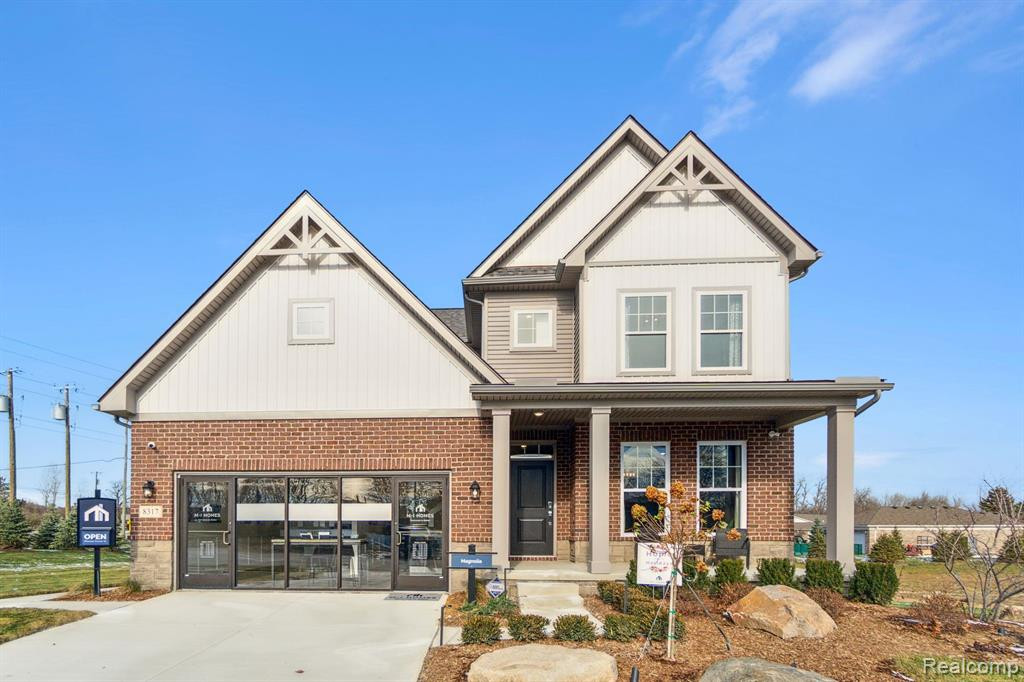
1 / 30
Listing Description
You’ll fall in love with the design, features, and floorplan of this final Magnolia floor plan in Autumn Park from the moment you push open the front door.Featuring 2,653 square feet of living space, 4 bedrooms, 2.5 bathrooms, and a 2-car front-load garage, you’ll quickly notice how adaptable this home is to fit your lifestyle. The exterior finishes include brick and stone accents with an exterior entrance to the basement.A flex room with an upgraded stepped ceiling greets you through the foyer. Turn this room into a study, relaxation space, or a home office—that’s the beauty of our flexible design. Wood flooring leads you through the first floor.The open-concept layout of the first floor creates space and comfort throughout the home’s design.The family room is a spacious gathering place for movie nights, sleepovers, or entertaining guests. This home features a fireplace that’s centered between 2 large windows. An added optional window adjacent to the corner window helps add light to the room.The family room opens to the spacious kitchen, which features stainless steel appliances, a kitchen island with a sink, a dishwasher located inside, quartz countertops, and a walk-in pantry. Imagine Sunday morning pancakes or baking cookies in this kitchen, it’s a place you’ll make memories and enjoy for years to come.A connected kitchen nook adds space to the dine-in kitchen. It overlooks the backyard and leads to the added deck.A hall closet, powder bath, and a spacious mud room with upgraded built-in shelving and a walk-in closet for storing brooms, mops, and the items you need easy access to but out of sight from daily view, complete the first floor.A beautiful wood spindle staircase leads you upstairs to the home’s 4 bedrooms, second-floor laundry, and 2 bathrooms.Each bedroom features a large closet and 2 windows to provide ample lighting in each room.If you're interested in learning more, contact us today.
Source: SparkMLS
About this home
This 4-bedroom, 4-bath, 2,653 sq ft home built in 2022 sits in Washington Township in Washington.
Closed at $562,500 (about $212/sq ft).
Broadband is available with download speeds up to 1,200 Mbps from 8 providers. Electric service is provided by DTE Electric Company; natural gas by SEMCO Energy Gas Company.
Listing Property Details
Property TypeResidential
Property SubtypeSingle Family Residence
Bedrooms4
Bathrooms4
Living Area2,653 sqft
Year Built2022
Stories2
Location
CityWashington
MunicipalityWashington Twp
CountyMacomb
School DistrictRomeo
Construction & Systems
ConstructionBrick, Vinyl Siding
BasementWalk-Out Access
Garage2 spaces
HeatingForced Air
WaterPublic
SewerPublic
InteriorHome Warranty
Sale & Financing
Listed7/14/2024
Sold Date10/30/2024
Terms AcceptedCash, Conventional, FHA, VA Loan
HOA
HOA Fee$52 / Monthly
Source: SparkMLS
Tax Information
State Equalized Value$236,800
Taxable Value$236,800
Parcel #04-27-325-060
Source: Public Records
Legal Description
AUTUMN PARK; MCCP NO.1209; UNIT 60
Property Records
FEMA Flood Zone: Zone X — Minimal flood risk
Source: FEMA NFHLUSDA Rural Development: Eligible — 0% Down Payment Available
Verify eligibility at USDAListed by Scott Fader
M/I Homes of Michigan, LLC
Frequently Asked Questions about 8317 GROVE Street, Washington, MI
What school district is 8317 GROVE Street, Washington, MI in?
Per MLS# 20240050662, this property is served by Romeo. In Michigan, school district boundaries are set by the state and do not always follow city limits.
Can I use FHA or VA financing for this property?
Per MLS# 20240050662, the seller has indicated this property accepts the following financing types: Cash, Conventional, FHA, VA Loan. FHA financing can offer lower down payment requirements for qualified buyers. Financing acceptance is subject to change — confirm with the listing agent.
Is 8317 GROVE Street, Washington, MI eligible for USDA financing?
Per USDA boundary maps, this property is located in a USDA-eligible area, which means qualified buyers may be able to finance with 0% down through the USDA Rural Development program. Confirm current eligibility directly with USDA.
What is the FEMA flood zone designation for this property?
Per FEMA's National Flood Hazard Layer, 8317 GROVE Street, Washington, MI is in flood zone X (minimal risk). Flood insurance is not typically required in this zone but may still be advisable. FEMA flood maps are updated periodically — verify the current designation at msc.fema.gov.
Is fiber internet available at 8317 GROVE Street, Washington, MI?
Per FCC Broadband Data Collection filings, fiber internet is not currently available at 8317 GROVE Street, Washington, MI. The maximum advertised download speed is 1.2 Gbps. 8 internet providers serve this address. Confirm availability and speeds directly with providers.
Who are the utility providers for this property?
Per Michigan Public Service Commission service territory data: Electric: DTE Electric Company. Gas: SEMCO Energy Gas Company. Sewer: Public. Water: Public. Confirm service details directly with providers.
How safe is this area?
Per our practice, crime and safety data should be obtained directly from the authoritative source. Macomb County law enforcement agencies participate in CLEMIS (Courts and Law Enforcement Management Information System) for public safety records.
Map
Mortgage Calculator
$
%
$
$
$
Monthly payment$3,878
Principal & interest$3,826
HOA$52
Estimate only. Does not include PMI or other fees. Consult a lender for exact rates.
Internet
Download
1.2 Gbps
Upload
35 Mbps
CableLicensed Fixed WirelessGSO SatelliteSatelliteDSL
8 providers at this address
FCC Broadband Data Collection (Dec 2025). Max advertised speeds.
Utilities
DTE Electric Company
Investor-Owned
SEMCO Energy Gas Company
Investor-Owned
MI Public Service Commission service territory boundaries.
Property
8317 GROVE Street, Washington, MI
View full property history →
Municipality
Washington Township
View all listings →
County
Macomb County
View county overview →
Get email alerts for new listings near 8317 GROVE Street
We'll notify you when something hits the market in Washington Township or nearby.
Munro Real Estate · MI Broker #6502405404 · No spam, one-click unsubscribe.