Sold
832 Humphrey Avenue, Birmingham, MI 48009
Sold on 07/17/2026 for$1,375,000
MLS # 20261040742 (Realcomp)
5 beds5 baths3,644 sqftBuilt 20190.11 acres
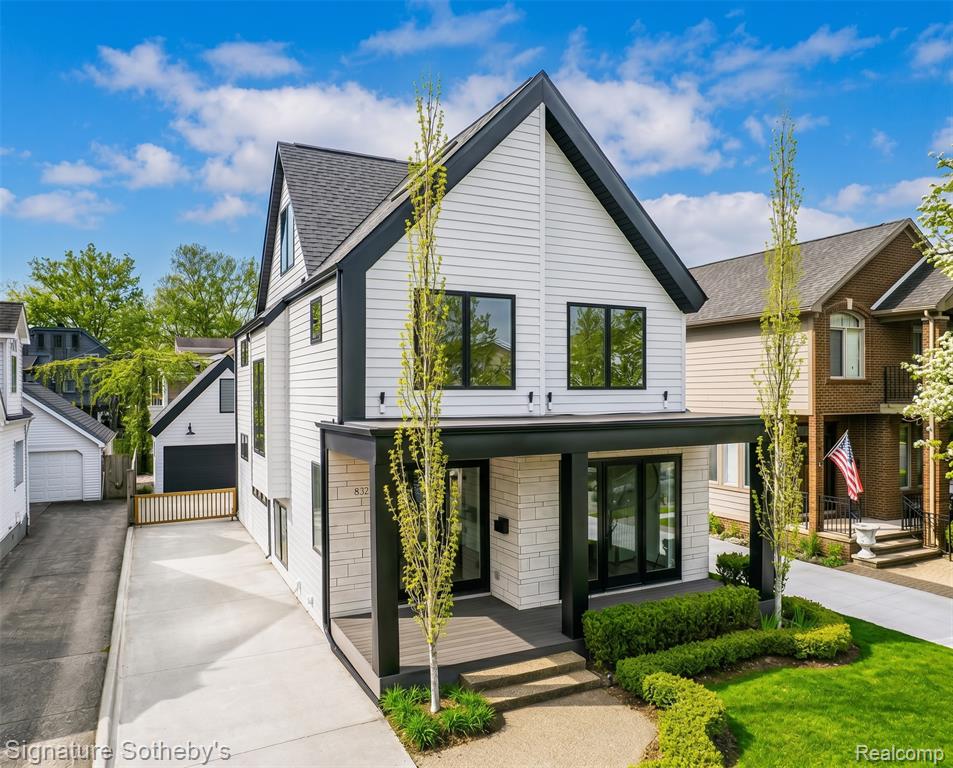
1 / 30
Listing Description
Built in 2019, this custom residence offers 5 bedrooms, 4.1 bathrooms, and over 3,600 sq ft of refined living space. Wide-plank white oak flooring runs throughout, complemented by 9-foot ceilings and strategically placed Marvin windows that bring in natural light at every turn. The kitchen is beautifully appointed, featuring a full Thermador appliance package with double ovens and an induction cooktop, shaker-style cabinetry, a butler’s pantry, and marble and natural quartzite surfaces. The kitchen opens seamlessly to both the dining area and a more relaxed family room setting. A dedicated first-floor office offers flexibility for work or study. Upstairs, the primary suite is thoughtfully designed with a walk-in closet with built-ins, and a spa like bathroom with dual vanities, heated floors, and a steam shower. Secondary bedrooms are well-proportioned, supported by a convenient second-floor laundry room. A third-floor loft introduces additional living space suited for a media room, lounge, or private retreat. The finished lower level extends the home’s usability with 9-foot ceilings and a fully waterproofed foundation. Smart home features integrate lighting, garage, ceiling fans, and more, along with automated window treatments and an Alarm system with cellular backup for added security and convenience. A networked Cat 6 system supports seamless connectivity throughout. Closed-cell foam insulation on all exterior walls further enhances energy efficiency. An exposed aggregate patio and walkway create a refined outdoor setting. Additional highlights include a Tesla universal wall charger compatible with all EVs, along with a detached two-car garage offering unfinished loft space above, prepped with plumbing and electrical. Walking distance from Pierce Elementary and downtown Birmingham, offering effortless access to dining, shopping, and parks. Every element has been considered to deliver a home that balances thoughtful design with modern functionality.
Source: SparkMLS
About this home
5-bedroom, 5-bath, 3,644 sq ft home in Birmingham in Birmingham built in 2019.
This home sold for $1,375,000 (about $377/sq ft).
Property tax estimate: $14,515 per year ($1,210/month). Tax figure is from the MLS listing record; verify with the county treasurer for the most current amount.
Electric service is provided by DTE Electric Company; natural gas by Consumers Energy Company.
Listing Property Details
Property TypeResidential
Property SubtypeSingle Family Residence
Bedrooms5
Bathrooms5
Living Area3,644 sqft
Lot Size0.11 acres
Year Built2019
Stories3
Location
CityBirmingham
MunicipalityBirmingham
Zip Code48009
CountyOakland
School DistrictBirmingham
Construction & Systems
ConstructionStone, Wood Siding
Garage2 spaces
HeatingForced Air
WaterPublic
SewerPublic
InteriorBasement Finished
Sale & Financing
Listed7/16/2026
Sold Date7/16/2026
Terms AcceptedCash, Conventional
Source: SparkMLS
Tax Information
Annual Tax$14,515
State Equalized Value$551,230
Taxable Value$383,830
Parcel #1936429012
Source: Public Records
Legal Description
T2N, R10E, SEC 36 LEINBACH-HUMPHREY'S WOODWARD AVE SUB LOT 1235
Property Records
FEMA Flood Zone: Zone X — Minimal flood risk
Source: FEMA NFHLUSDA Rural Development: Not Eligible
Verify eligibility at USDAListed by Dan A Gutfreund
Signature Sotheby's International Realty Bham
Frequently Asked Questions about 832 Humphrey Avenue, Birmingham, MI 48009
Which school district serves 832 Humphrey Avenue, Birmingham, MI 48009?
Per MLS# 20261040742, 832 Humphrey Avenue, Birmingham, MI 48009 is in the Birmingham boundaries. School district assignments are determined by property location and may differ from the mailing city. Contact Birmingham directly to confirm enrollment eligibility.
Can I use FHA or VA financing for this property?
Per MLS# 20261040742, this listing accepts Cash, Conventional financing. Financing acceptance is subject to change — confirm with the listing agent.
What are the property taxes at 832 Humphrey Avenue, Birmingham, MI 48009?
Per public tax records, annual property taxes for this property are $14,515. Michigan property taxes are based on a property's taxable value multiplied by the local millage rate. Primary residences qualify for a homestead exemption that lowers the rate.
Can I use a USDA Rural Development loan for this property?
Per USDA Rural Development boundary data, 832 Humphrey Avenue, Birmingham, MI 48009 is not in an eligible area. USDA eligibility is based on property location — properties within designated urban zones are excluded. Other low-down-payment options (FHA, VA) may still be available.
Is 832 Humphrey Avenue, Birmingham, MI 48009 in a flood zone?
Per FEMA flood maps, this property is designated as Zone X, a minimal-risk flood area. Flood insurance is not typically required in this zone but may still be advisable. FEMA flood maps are updated periodically — verify the current designation at msc.fema.gov.
What utilities serve 832 Humphrey Avenue, Birmingham, MI 48009?
Per Michigan Public Service Commission service territory data: Electric: DTE Electric Company. Gas: Consumers Energy Company. Sewer: Public. Water: Public. Confirm service details directly with providers.
What is the crime rate in this area?
For crime and public safety data, we recommend inquiring directly with the source. Oakland County is served by CLEMIS (Courts and Law Enforcement Management Information System), which provides public safety data for Southeast Michigan law enforcement agencies.
Map
Mortgage Calculator
$
%
$
$
$
Monthly payment$9,372
Principal & interest$9,372
Estimate only. Does not include PMI or other fees. Consult a lender for exact rates.
Utilities
DTE Electric Company
Investor-Owned
Consumers Energy Company
Investor-Owned
MI Public Service Commission service territory boundaries.
Property
832 Humphrey Avenue, Birmingham, MI 48009
View full property history →
Municipality
Birmingham
View all listings →
County
Oakland County
View county overview →
Get email alerts for new listings near 832 Humphrey Avenue
We'll notify you when something hits the market in Birmingham or nearby.
Munro Real Estate · MI Broker #6502405404 · No spam, one-click unsubscribe.