Canceled
834 Church Street, Plymouth, MI 48170
$1,995,000
MLS # 20261022171 (Realcomp)
5 beds4 baths3,480 sqftBuilt 20260.2 acres
1 / 64
Listing Description
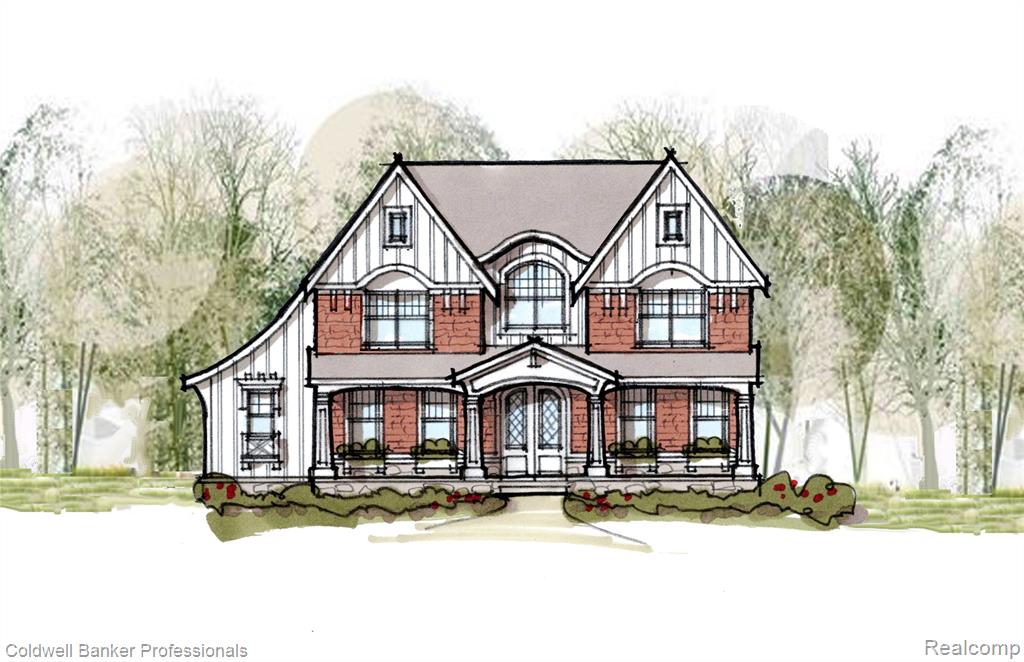
This exceptional, one-of-a-kind luxury new construction estate presents a custom Craftsman masterpiece, perfectly positioned on one of the most coveted and prestigious streets in Downtown Plymouth. Set on an expansive lot and just steps from town, this rare offering combines an elite location with timeless architectural elegance and uncompromising craftsmanship. A stunning covered front porch welcomes you into a grand two-story foyer, setting the stage for the refined finishes found throughout. The first-floor primary suite is a private sanctuary, featuring expansive his-and-hers walk-in closets and a spa-caliber bath complete with a tiled walk-in shower with seating, glass euro enclosure, dual vanities, and a striking freestanding soaking tub. Designed for both everyday living and sophisticated entertaining, the Great Room showcases a dramatic coffered ceiling and gas fireplace, seamlessly flowing into the chef’s kitchen. This culinary showpiece boasts bespoke custom cabinetry, an oversized statement island, walk-in pantry, secondary prep kitchen, and an elegant dining area with sliding doors opening to the breathtaking covered lanai—perfect for elevated indoor-outdoor entertaining. Rich hardwood flooring extends throughout the first floor (excluding the primary suite), complemented by hardwood staircase treads and risers with a choice of iron or wood spindles. Additional highlights include a first-floor laundry with designer tile flooring, 9-foot ceilings on the main level and volume ceilings on the second floor. 3 car garage designed to accommodate car lifts, offering exceptional flexibility for car enthusiasts, hobbyists, or additional storage. Optional finished living space or storage area above the garage provides even more versatility—perfect for a home office, guest suite, studio, or bonus room. Build your dream home – customize the floor plan and finishes to suit your lifestyle. Attached photos are from similar homes built.
Source: SparkMLS
About this home
5-bedroom, 4-bath, 3,480 sq ft home in Plymouth in Plymouth built in 2026.
Currently offered at $1,995,000 (about $573/sq ft).
Annual property taxes run approximately $5,552 ($463/month). Tax figure is from the MLS listing record; verify with the county treasurer for the most current amount.
Electric service is provided by DTE Electric Company; natural gas by Consumers Energy Company.
Listing Property Details
Property TypeResidential
Property SubtypeSingle Family Residence
Bedrooms5
Bathrooms4
Living Area3,480 sqft
Lot Size0.2 acres
Year Built2026
Stories2
Location
CityPlymouth
MunicipalityPlymouth
Zip Code48170
CountyWayne
School DistrictPlymouth-Canton
Construction & Systems
ConstructionStone, Other
Garage3 spaces
HeatingForced Air
WaterPublic
SewerPublic
InteriorOther
Sale & Financing
Listed4/5/2026
Terms AcceptedCash, Conventional
Source: SparkMLS
Tax Information
Annual Tax$5,552
Parcel #49008060014000
Source: SparkMLS
Legal Description
27F14 LOT 14 KATE E ALLENS ADDITION TO PARK PLACE TIS R8E L21 P23 WCR
Property Records
FEMA Flood Zone: Zone X — Minimal flood risk
Source: FEMA NFHLUSDA Rural Development: Not Eligible
Verify eligibility at USDAListed by Kelly Knight
Coldwell Banker Professionals-Northville
Frequently Asked Questions about 834 Church Street, Plymouth, MI 48170
Which school district serves 834 Church Street, Plymouth, MI 48170?
Per MLS# 20261022171, 834 Church Street, Plymouth, MI 48170 is in the Plymouth-Canton boundaries. School district assignments are determined by property location and may differ from the mailing city. Contact Plymouth-Canton directly to confirm enrollment eligibility.
What financing options are available for 834 Church Street, Plymouth, MI 48170?
Per MLS# 20261022171, this listing accepts Cash, Conventional financing. Financing acceptance is subject to change — confirm with the listing agent.
What are the property taxes at 834 Church Street, Plymouth, MI 48170?
Per public tax records, annual property taxes for this property are $5,552. Michigan property taxes are based on a property's taxable value multiplied by the local millage rate. Primary residences qualify for a homestead exemption that lowers the rate.
Can I use a USDA Rural Development loan for this property?
Per USDA Rural Development boundary data, 834 Church Street, Plymouth, MI 48170 is not in an eligible area. USDA eligibility is based on property location — properties within designated urban zones are excluded. Other low-down-payment options (FHA, VA) may still be available.
Is 834 Church Street, Plymouth, MI 48170 in a flood zone?
Per FEMA flood maps, this property is designated as Zone X, a minimal-risk flood area. Flood insurance is not typically required in this zone but may still be advisable. FEMA flood maps are updated periodically — verify the current designation at msc.fema.gov.
What utilities serve 834 Church Street, Plymouth, MI 48170?
Per Michigan Public Service Commission service territory data: Electric: DTE Electric Company. Gas: Consumers Energy Company. Sewer: Public. Water: Public. Confirm service details directly with providers.
What is the crime rate in this area?
For crime and public safety data, we recommend inquiring directly with the source. Wayne County is served by CLEMIS (Courts and Law Enforcement Management Information System), which provides public safety data for Southeast Michigan law enforcement agencies.
Map
Mortgage Calculator
$
%
$
$
$
Monthly payment$12,940
Principal & interest$12,940
Estimate only. Does not include PMI or other fees. Consult a lender for exact rates.
Utilities
DTE Electric Company
Investor-Owned
Consumers Energy Company
Investor-Owned
MI Public Service Commission service territory boundaries.
Property
834 Church Street, Plymouth, MI 48170
View full property history →
Municipality
Plymouth
View all listings →
County
Washtenaw County
View county overview →
Get email alerts for new listings near 834 Church Street
We'll notify you when something hits the market in Plymouth or nearby.
Munro Real Estate · MI Broker #6502405404 · No spam, one-click unsubscribe.