For Sale
846 Monterey Lane, Rochester Hills, MI 48307
$630,000
MLS # 20261050341 (Realcomp)
5 beds3 baths3,108 sqftBuilt 20130.23 acres
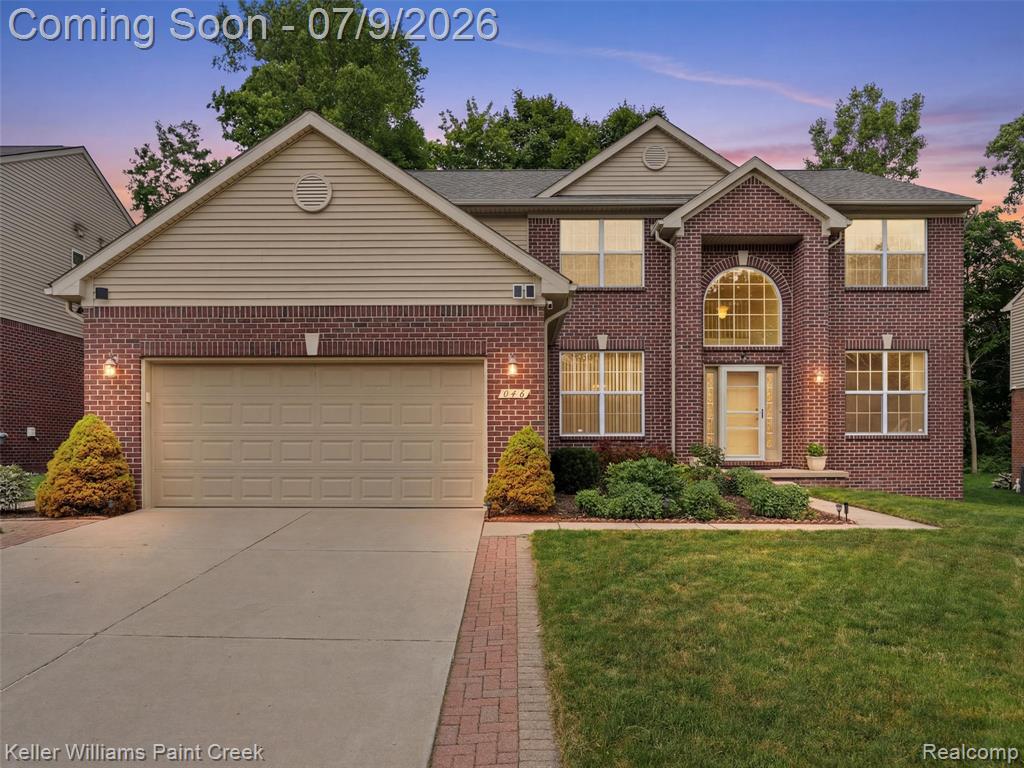
1 / 52
Listing Description
Welcome to this stunning 2013 colonial offering the perfect blend of modern elegance and functional design. From the moment you arrive, the exceptional curb appeal captivates you, featuring a pristine new roof (2024) complete with high-quality architectural shingles. Step inside to an expansive, sun-drenched open floor plan highlighted by a magnificent great room with soaring cathedral ceilings and a cozy fireplace, seamlessly connecting to the heart of the home. The chef’s dream kitchen is an entertainer’s delight, boasting premium granite countertops, a massive center island, a massive walk-in pantry, and premium finishes that flow effortlessly into the dining area. True versatility defines the main level, which includes a convenient first-floor laundry room and a flexible first-floor bedroom—perfect for guests or a home office—situated just steps away from a pristine full bathroom.Upstairs, the sprawling primary suite serves as your private sanctuary, featuring dramatic cathedral ceilings, an oversized walk-in closet, and a luxurious en-suite bathroom with a soaking tub and separate shower. The lower level offers an expansive basement equipped with a high-efficiency furnace and water heater, already plumbed for a full bathroom and ready for your custom finishes. Car enthusiasts and hobbyists will love the attached two-car garage, thoughtfully designed to be extra deep at 25 feet and equipped with an insulated garage door. Step out back to your private outdoor oasis, where a beautiful paver patio overlooks a lush, tree-lined backyard. Complete with a second water meter dedicated to exterior water usage, including the lawn sprinkler system, this meticulously maintained home is ideally located near top-rated schools, parks, and premier shopping. Don't miss the opportunity to make this dream home yours!
Source: SparkMLS
About this home
Located in Rochester Hills in Rochester Hills, this property offers 5-bedroom, 3-bath, 3,108 sq ft, with original construction dating to 2013.
Asking $630,000 (about $203/sq ft).
Property tax estimate: $7,645 per year ($637/month). Tax figure is from the MLS listing record; verify with the county treasurer for the most current amount.
Electric service is provided by DTE Electric Company; natural gas by Consumers Energy Company.
Listing Property Details
Property TypeResidential
Property SubtypeSingle Family Residence
Bedrooms5
Bathrooms3
Living Area3,108 sqft
Lot Size0.23 acres
Year Built2013
Stories2
Location
CityRochester Hills
MunicipalityRochester Hills
Zip Code48307
CountyOakland
School DistrictAvondale
Construction & Systems
ConstructionBrick, Vinyl Siding
Garage2 spaces
HeatingForced Air
WaterPublic
SewerPublic
Sale & Financing
Listed7/5/2026
Original Price$650,000
Terms AcceptedCash, Conventional, FHA, VA Loan
HOA
HOA Fee$430 / Annually
Source: SparkMLS
Tax Information
Annual Tax$7,645
State Equalized Value$311,400
Taxable Value$212,360
Parcel #1534152026
Source: Public Records
Legal Description
T3N, R11E, SEC 34 OAKLAND COUNTY CONDOMINIUM PLAN NO 1938 HICKORY RIDGE OF ROCHESTER HILLS UNIT 26 L 39289 P 344 7-2-07 FR 151-012 & 014
Property Records
FEMA Flood Zone: Zone X — Minimal flood risk
Source: FEMA NFHLUSDA Rural Development: Not Eligible
Verify eligibility at USDAListed by John S Delia
Keller Williams Paint Creek
Frequently Asked Questions about 846 Monterey Lane, Rochester Hills, MI 48307
Which school district serves 846 Monterey Lane, Rochester Hills, MI 48307?
Per MLS# 20261050341, 846 Monterey Lane, Rochester Hills, MI 48307 is in the Avondale boundaries. School district assignments are determined by property location and may differ from the mailing city. Contact Avondale directly to confirm enrollment eligibility.
What financing options are available for 846 Monterey Lane, Rochester Hills, MI 48307?
Per MLS# 20261050341, this listing accepts Cash, Conventional, FHA, VA Loan financing. FHA financing can offer lower down payment requirements for qualified buyers. Financing acceptance is subject to change — confirm with the listing agent.
What are the property taxes at 846 Monterey Lane, Rochester Hills, MI 48307?
Per public tax records, annual property taxes for this property are $7,645. Michigan property taxes are based on a property's taxable value multiplied by the local millage rate. Primary residences qualify for a homestead exemption that lowers the rate.
Can I use a USDA Rural Development loan for this property?
Per USDA Rural Development boundary data, 846 Monterey Lane, Rochester Hills, MI 48307 is not in an eligible area. USDA eligibility is based on property location — properties within designated urban zones are excluded. Other low-down-payment options (FHA, VA) may still be available.
Is 846 Monterey Lane, Rochester Hills, MI 48307 in a flood zone?
Per FEMA flood maps, this property is designated as Zone X, a minimal-risk flood area. Flood insurance is not typically required in this zone but may still be advisable. FEMA flood maps are updated periodically — verify the current designation at msc.fema.gov.
What utilities serve 846 Monterey Lane, Rochester Hills, MI 48307?
Per Michigan Public Service Commission service territory data: Electric: DTE Electric Company. Gas: Consumers Energy Company. Sewer: Public. Water: Public. Confirm service details directly with providers.
What is the crime rate in this area?
For crime and public safety data, we recommend inquiring directly with the source. Oakland County is served by CLEMIS (Courts and Law Enforcement Management Information System), which provides public safety data for Southeast Michigan law enforcement agencies.
Map
Mortgage Calculator
$
%
$
$
$
Monthly payment$4,122
Principal & interest$4,086
HOA$36
Estimate only. Does not include PMI or other fees. Consult a lender for exact rates.
Utilities
DTE Electric Company
Investor-Owned
Consumers Energy Company
Investor-Owned
MI Public Service Commission service territory boundaries.
Property
846 Monterey Lane, Rochester Hills, MI 48307
View full property history →
Municipality
Rochester Hills
View all listings →
County
Oakland County
View county overview →
Get email alerts for new listings near 846 Monterey Lane
We'll notify you when something hits the market in Rochester Hills or nearby.
Munro Real Estate · MI Broker #6502405404 · No spam, one-click unsubscribe.