Sold
859 Watkins Street, Birmingham, MI 48009
Sold on 04/03/2026 for$2,050,000
MLS # 20261005815 (Realcomp)
4 beds6 baths5,453 sqftBuilt 19290.22 acres
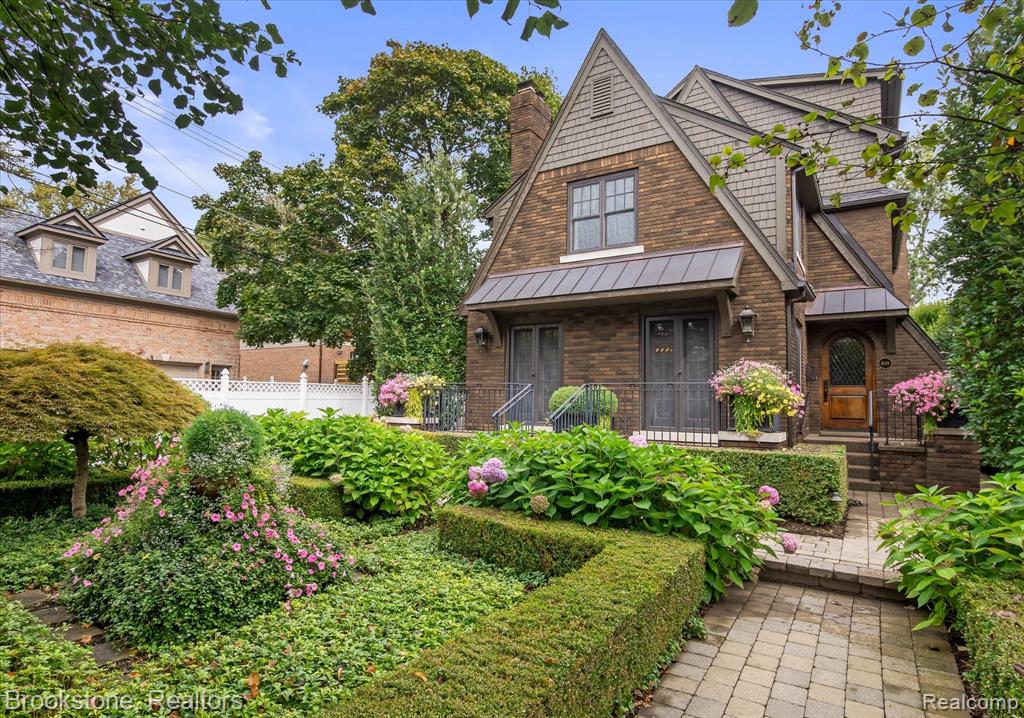
1 / 51
Listing Description
A rare in-town offering just steps from downtown Birmingham, this 4,286 SF brick residence with an additional 1,200 SF finished lower is a blend of timeless architecture, elevated design, and modern comfort. Expansion built in 2014 while preserving details of the original home, move-in ready, the home is set on a coveted 190-foot-deep, private, professionally landscaped lot, moments from Birmingham’s premier dining, boutiques, Shain Park, and year-round events. At the heart of the home, a light-filled, open-concept kitchen showcases an oversized island, Thermador appliances, stone countertops and a charming window seat, flowing seamlessly into a sun-splashed breakfast room. A formal dining room and butler’s pantry elevate both entertaining and everyday living. Rich walnut floors, plantation shutters, and three fireplaces-including historic Detroit Pewabic tile, bring warmth, character, and unmistakable style throughout. Indoor-outdoor living is effortless, with both main living spaces opening to a brick paver patio and breathtaking gardens, an ideal backdrop for intimate gatherings or grand entertaining. The home offers four bedrooms, anchored by an expansive primary suite with its own fireplace and sitting area. Two of three additional bedrooms are en suites, including a remarkable full-floor third-level suite, perfect as a second primary retreat, guest quarters, au pair suite, or private office. The finished lower level with 10-foot ceilings adds flexibility with a spacious recreation room, full bath, second laundry, and generous storage. Completing the property is a true Birmingham rarity: a heated three-car garage with a finished 500+ SF suite above, featuring a kitchenette, full bath, fireplace, ideal for guests, a home office, studio, or rec lounge. An aggregate stone drive, inviting porches and pristine grounds round out this one-of-a-kind Birmingham residence, where timeless character meets effortless comfort, thoughtfully designed for today’s modern living.
Source: SparkMLS
About this home
4-bedroom, 6-bath, 5,453 sq ft home in Birmingham in Birmingham built in 1929.
This home sold for $2,050,000 (about $376/sq ft).
Property tax estimate: $28,142 per year ($2,345/month). Tax figure is from the MLS listing record; verify with the county treasurer for the most current amount.
Electric service is provided by DTE Electric Company; natural gas by Consumers Energy Company. Fiber internet is available at this address with download speeds up to 5,000 Mbps across 10 providers.
Listing Property Details
Property TypeResidential
Property SubtypeSingle Family Residence
Bedrooms4
Bathrooms6
Living Area5,453 sqft
Lot Size0.22 acres
Year Built1929
Stories3
Location
CityBirmingham
MunicipalityBirmingham
Zip Code48009
CountyOakland
School DistrictBirmingham
Construction & Systems
ConstructionBrick
Garage3 spaces
HeatingForced Air
WaterPublic
SewerPublic
InteriorBasement Finished, Central Vacuum, Security System
Sale & Financing
Listed1/31/2026
Sold Date4/2/2026
Terms AcceptedCash, Conventional
Source: SparkMLS
Tax Information
Annual Tax$28,142
State Equalized Value$739,860
Taxable Value$737,680
Parcel #1936156008
Source: Public Records
Legal Description
T2N, R10E, SEC 36 SMITH ADD LOT 40, ALSO 1/2 OF VAC ALLEYS ADJ TO SAME ON N & E
Property Records
FEMA Flood Zone: Zone X — Minimal flood risk
Source: FEMA NFHLUSDA Rural Development: Not Eligible
Verify eligibility at USDAListed by Marina Csernits
Brookstone, Realtors LLC
Frequently Asked Questions about 859 Watkins Street, Birmingham, MI 48009
Which school district serves 859 Watkins Street, Birmingham, MI 48009?
Per MLS# 20261005815, 859 Watkins Street, Birmingham, MI 48009 is in the Birmingham boundaries. School district assignments are determined by property location and may differ from the mailing city. Contact Birmingham directly to confirm enrollment eligibility.
What financing options are available for 859 Watkins Street, Birmingham, MI 48009?
Per MLS# 20261005815, this listing accepts Cash, Conventional financing. Financing acceptance is subject to change — confirm with the listing agent.
What are the property taxes at 859 Watkins Street, Birmingham, MI 48009?
Per public tax records, annual property taxes for this property are $28,142. Michigan property taxes are based on a property's taxable value multiplied by the local millage rate. Primary residences qualify for a homestead exemption that lowers the rate.
Can I use a USDA Rural Development loan for this property?
Per USDA Rural Development boundary data, 859 Watkins Street, Birmingham, MI 48009 is not in an eligible area. USDA eligibility is based on property location — properties within designated urban zones are excluded. Other low-down-payment options (FHA, VA) may still be available.
Is 859 Watkins Street, Birmingham, MI 48009 in a flood zone?
Per FEMA flood maps, this property is designated as Zone X, a minimal-risk flood area. Flood insurance is not typically required in this zone but may still be advisable. FEMA flood maps are updated periodically — verify the current designation at msc.fema.gov.
What internet service is available at this address?
Per FCC Broadband Data Collection filings, fiber internet is available at 859 Watkins Street, Birmingham, MI 48009. The maximum advertised download speed is 5.0 Gbps. 10 internet providers serve this address. Confirm availability and speeds directly with providers.
What utilities serve 859 Watkins Street, Birmingham, MI 48009?
Per Michigan Public Service Commission service territory data: Electric: DTE Electric Company. Gas: Consumers Energy Company. Sewer: Public. Water: Public. Confirm service details directly with providers.
What is the crime rate in this area?
For crime and public safety data, we recommend inquiring directly with the source. Oakland County is served by CLEMIS (Courts and Law Enforcement Management Information System), which provides public safety data for Southeast Michigan law enforcement agencies.
Map
Mortgage Calculator
$
%
$
$
$
Monthly payment$14,756
Principal & interest$14,756
Estimate only. Does not include PMI or other fees. Consult a lender for exact rates.
Internet
FiberDownload
5 Gbps
Upload
5 Gbps
FiberCableLicensed Fixed WirelessGSO SatelliteSatelliteDSL
10 providers at this address
FCC Broadband Data Collection (Dec 2025). Max advertised speeds.
Utilities
DTE Electric Company
Investor-Owned
Consumers Energy Company
Investor-Owned
MI Public Service Commission service territory boundaries.
Property
859 Watkins Street, Birmingham, MI 48009
View full property history →
Municipality
Birmingham
View all listings →
County
Oakland County
View county overview →
Get email alerts for new listings near 859 Watkins Street
We'll notify you when something hits the market in Birmingham or nearby.
Munro Real Estate · MI Broker #6502405404 · No spam, one-click unsubscribe.