Sold
860 Troon, Highland, MI
Sold on 06/24/2026 for$550,000
MLS # 20261035823 (Realcomp)
4 beds4 baths3,532 sqftBuilt 19960.54 acres
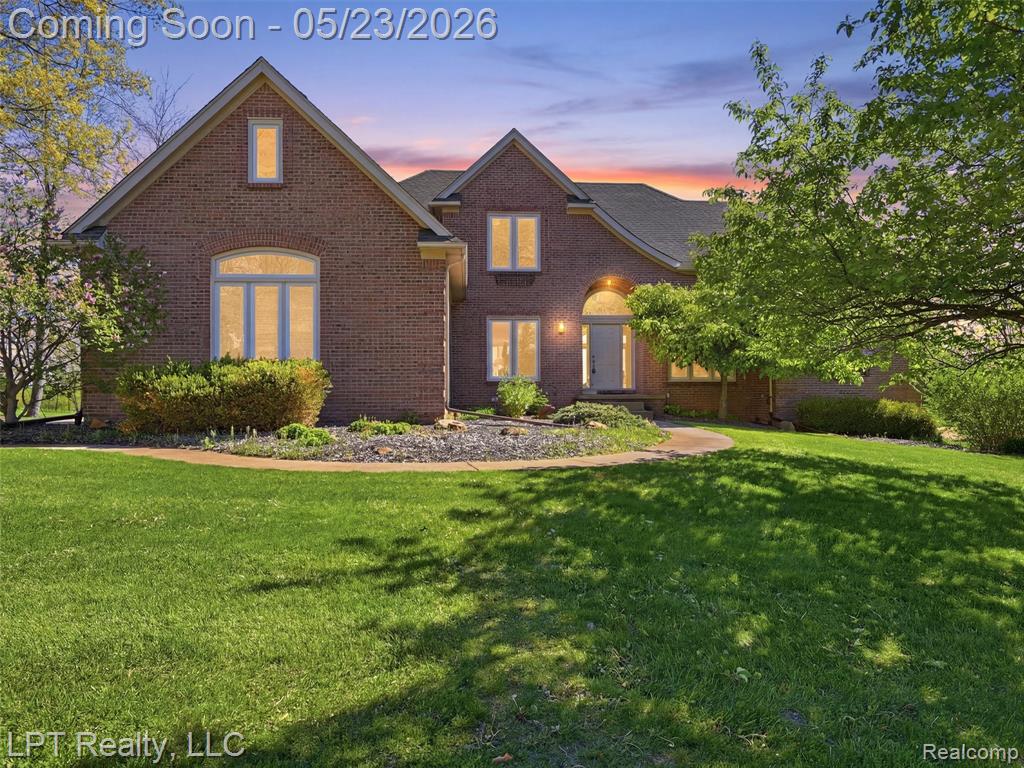
1 / 46
Listing Description
Tucked into the highly sought-after Prestwick Village community this timeless brick contemporary offers the rare opportunity to enjoy true golf course living right on the first fairway. Step into a home that has a thoughtful floor plan, with flow and design that transcend trends. 4 bedrooms, 3 full bathrooms and a powder room create the perfect balance of everyday function and elevated style. From the moment you enter, the layout feels expansive and inviting with the course setting jumping through the windows at you. The kitchen has a seamless flow into the adjacent areas, making it ideal for entertaining or an interior design showcase. The Natural light shines through the home, highlighting the spacious room sizes and thoughtful design throughout, while views of the fairway and water feature bring the beauty of the course right to your doorstep. The main-level primary suite creates a private retreat with a large ensuite bath and closets. Moving upstairs, additional bedrooms and bonus space offer flexibility for guests, family, work-from-home setups, or creative spaces. The partially finished basement expands the possibilities even further with an additional bedroom and full bath, making it perfect for extended stays, recreation, or a private getaway within the home itself. There is adequate storage for all the things in this basement too! The attached 3-car garage adds practicality and storage for clubs, gear, and your car collection. Living in Prestwick Village means embracing a lifestyle defined by rolling fairways, friendly neighbors, amenities, fine dining, and the kind of community that stewards one of Oakland county's most desirable golf courses. Original homes with this combination of size, layout, versatility, and unbeatable location rarely come available—if you've been searching for a property that truly gives you room to live, grow, host in style, and enjoy the golf lifestyle every day, take a swing at this one!
Source: SparkMLS
About this home
This 4-bedroom, 4-bath, 3,532 sq ft home built in 1996 sits in Highland Township in Highland.
Final sale price: $550,000 (about $156/sq ft).
Annual property taxes run approximately $8,082 ($674/month). Estimate is based on county assessor records and current millage rates; actual tax may vary with PRE status and recent assessment changes.
Electric service is provided by DTE Electric Company; natural gas by Consumers Energy Company.
Listing Property Details
Property TypeResidential
Property SubtypeSingle Family Residence
Bedrooms4
Bathrooms4
Living Area3,532 sqft
Lot Size0.54 acres
Year Built1996
Stories2
Location
CityHighland
MunicipalityHighland Twp
CountyOakland
School DistrictHuron Valley
Construction & Systems
ConstructionBrick
BasementWalk-Out Access, Partial
Garage3 spaces
HeatingForced Air
WaterPublic
SewerPublic
InteriorBasement Partially Finished, Home Warranty
Sale & Financing
Listed5/19/2026
Sold Date6/23/2026
Original Price$650,000
Terms AcceptedCash, Conventional
HOA
HOA Fee$1,650 / Semi Annual
IncludesSnow Removal, Other
Source: SparkMLS
Tax Information
Annual Tax$5,342
State Equalized Value$246,970
Taxable Value$158,918
Parcel #1128151001
Source: Public Records
Legal Description
T3N, R7E, SEC 27, 28 & 29 OAKLAND COUNTY CONDOMNIUM PLAN NO 875 PRESTWICK VILLAGE UNIT 88 L 14881 P 253 8-24-94 FR 100-001 & 11-29-200-005
Property Records
FEMA Flood Zone: Zone X — Minimal flood risk
Source: FEMA NFHLUSDA Rural Development: Eligible — 0% Down Payment Available
Verify eligibility at USDAListed by Christopher M Vish
LPT Realty, LLC
Frequently Asked Questions about 860 Troon, Highland, MI
Which school district serves 860 Troon, Highland, MI?
Per MLS# 20261035823, 860 Troon, Highland, MI is in the Huron Valley boundaries. School district assignments are determined by property location and may differ from the mailing city. Contact Huron Valley directly to confirm enrollment eligibility.
Can I use FHA or VA financing for this property?
Per MLS# 20261035823, this listing accepts Cash, Conventional financing. Financing acceptance is subject to change — confirm with the listing agent.
What are the property taxes at 860 Troon, Highland, MI?
Per public tax records, annual property taxes for this property are $5,342. Michigan property taxes are based on a property's taxable value multiplied by the local millage rate. Primary residences qualify for a homestead exemption that lowers the rate.
Can I use a USDA Rural Development loan for this property?
Per USDA Rural Development boundary data, 860 Troon, Highland, MI is in an eligible area. USDA RD loans offer 0% down payment for qualified buyers. Verify current eligibility at the USDA eligibility site, as boundaries are updated periodically.
Is 860 Troon, Highland, MI in a flood zone?
Per FEMA flood maps, this property is designated as Zone X, a minimal-risk flood area. Flood insurance is not typically required in this zone but may still be advisable. FEMA flood maps are updated periodically — verify the current designation at msc.fema.gov.
What utilities serve 860 Troon, Highland, MI?
Per Michigan Public Service Commission service territory data: Electric: DTE Electric Company. Gas: Consumers Energy Company. Sewer: Public. Water: Public. Confirm service details directly with providers.
What is the crime rate in this area?
For crime and public safety data, we recommend inquiring directly with the source. Oakland County is served by CLEMIS (Courts and Law Enforcement Management Information System), which provides public safety data for Southeast Michigan law enforcement agencies.
Map
Tax Estimate
$
Annual tax$8,082
Monthly$674
Millage rate32.7248 mills
Municipality: CHARTER TOWNSHIP OF HIGHLAND
School district: HURON VALLEY SCHOOLS
County: Oakland
Estimate based on SEV for a new buyer (taxable value resets to SEV on transfer). Actual taxes may vary. MI Treasury PT Estimator
Mortgage Calculator
$
%
$
$
$
Monthly payment$6,215
Principal & interest$3,892
Property taxes$674
HOA$1,650
Estimate only. Does not include PMI or other fees. Consult a lender for exact rates.
Utilities
DTE Electric Company
Investor-Owned
Consumers Energy Company
Investor-Owned
MI Public Service Commission service territory boundaries.
Property
860 Troon, Highland, MI
View full property history →
Municipality
Highland Township
View all listings →
County
Oakland County
View county overview →
Get email alerts for new listings near 860 Troon
We'll notify you when something hits the market in Highland Township or nearby.
Munro Real Estate · MI Broker #6502405404 · No spam, one-click unsubscribe.