Sold
862 Moran Avenue, Lincoln Park, MI 48146
Sold on 02/13/2026 for$176,500
MLS # 20261004164 (Realcomp)
3 beds2 baths1,201 sqftBuilt 19410.17 acres
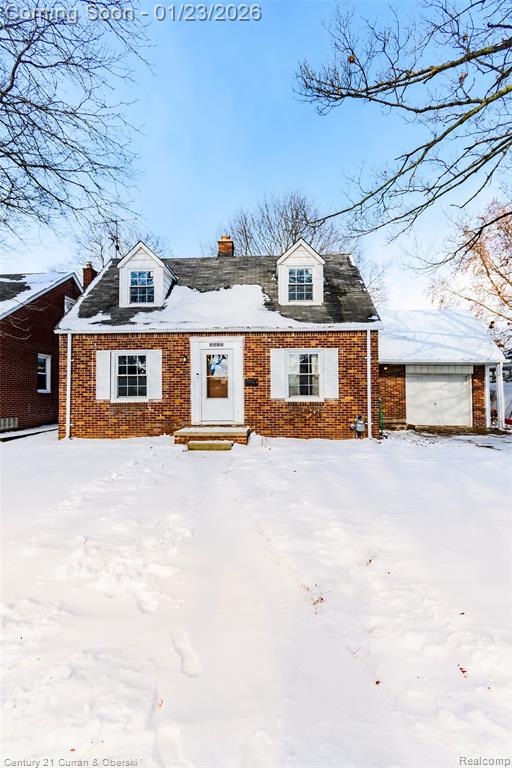
1 / 36
Listing Description
As you pull into the driveway, the charm of this red brick colonial welcomes you. As the front door opens, you are struck by the large living room. Imagine coming home and flopping down on a big, comfy couch after a long day. On those cold winter nights, let the warmth and amibence of the natural fireplace sooth you. Nothing will compare to the first epic Super Bowl party you'll throw in this expansive space. Beyond the living room, a first-floor bedroom waits to make life just a little easier. This room could serve as a bedroom, an office, or even a craft room. You decide! A half-bath in the rear is the perfect place for those days you're working in the yard or garage and don't want to make a mess. A step into the kitchen and you'll find numerous cabinets that can hold all of your culinary secrets and plenty of countertops to make your favorite feast. The mudroom could extend the kitchen with an additional freezer or become a place to hold coats and bags for someone on the go. Finally, the formal dining room can make hosting any holiday a comfortable experience as any size dining room table could fit here. Heading upstairs leads to the master bedroom. This is your sanctuary from the world as it can hold any size bed and with a cedar closet your favorite ensembles are safe. A second bedroom on this level brings so many possibilities: guest room, dressing room, you name it! A few steps down the hall draw you to a deep bathroom that can be your day spa on the days you need it. The space and storage in this full bath will make any morning routine a snap. Make your way to the basement and you'll find gorgeous floor space to create a personal gym or the best-kept entertaining space Downriver. Head out the back door to the enormous yard. Just think of all the barbecuing and cornhole that can be had here in the summer months. Lastly, the one-a half car garage could become a mechanic's dream. This one won't last. Schedule your showing today.
Source: SparkMLS
About this home
3-bedroom, 2-bath, 1,201 sq ft home in Lincoln Park in Lincoln Park built in 1941.
This home sold for $176,500 (about $147/sq ft).
Property tax estimate: $2,843 per year ($237/month). Tax figure is from the MLS listing record; verify with the county treasurer for the most current amount.
Electric service is provided by DTE Electric Company; natural gas by DTE Gas Company. Fiber internet is available at this address with download speeds up to 5,000 Mbps across 10 providers.
Listing Property Details
Property TypeResidential
Property SubtypeSingle Family Residence
Bedrooms3
Bathrooms2
Living Area1,201 sqft
Lot Size0.17 acres
Year Built1941
Stories2
Location
CityLincoln Park
MunicipalityLincoln Park City
Zip Code48146
CountyWayne
School DistrictLincoln Park
Construction & Systems
ConstructionBrick
Garage1.5 spaces
HeatingForced Air
WaterPublic
SewerPublic
Sale & Financing
Listed1/21/2026
Sold Date2/12/2026
Terms AcceptedCash, Conventional, FHA, VA Loan
Source: SparkMLS
Tax Information
Annual Tax$2,843
Parcel #45019020273002
Source: SparkMLS
Legal Description
KE273B 274 WLY 25 FT OF LOT 273 ALSO LOT 274 ALSO S 1/2 ADJ VAC ALLEY OAKLAWN SUB PC 169 L42 P98 WCR
Property Records
FEMA Flood Zone: Zone X — Minimal flood risk
Source: FEMA NFHLUSDA Rural Development: Not Eligible
Verify eligibility at USDAListed by Scott Bergeron
Century 21 Curran & Oberski
Frequently Asked Questions about 862 Moran Avenue, Lincoln Park, MI 48146
Which school district serves 862 Moran Avenue, Lincoln Park, MI 48146?
Per MLS# 20261004164, 862 Moran Avenue, Lincoln Park, MI 48146 is in the Lincoln Park boundaries. School district assignments are determined by property location and may differ from the mailing city. Contact Lincoln Park directly to confirm enrollment eligibility.
What type of financing is accepted for this listing?
Per MLS# 20261004164, this listing accepts Cash, Conventional, FHA, VA Loan financing. FHA financing can offer lower down payment requirements for qualified buyers. Financing acceptance is subject to change — confirm with the listing agent.
What are the property taxes at 862 Moran Avenue, Lincoln Park, MI 48146?
Per public tax records, annual property taxes for this property are $2,843. Michigan property taxes are based on a property's taxable value multiplied by the local millage rate. Primary residences qualify for a homestead exemption that lowers the rate.
Can I use a USDA Rural Development loan for this property?
Per USDA Rural Development boundary data, 862 Moran Avenue, Lincoln Park, MI 48146 is not in an eligible area. USDA eligibility is based on property location — properties within designated urban zones are excluded. Other low-down-payment options (FHA, VA) may still be available.
Is 862 Moran Avenue, Lincoln Park, MI 48146 in a flood zone?
Per FEMA flood maps, this property is designated as Zone X, a minimal-risk flood area. Flood insurance is not typically required in this zone but may still be advisable. FEMA flood maps are updated periodically — verify the current designation at msc.fema.gov.
What internet service is available at this address?
Per FCC Broadband Data Collection filings, fiber internet is available at 862 Moran Avenue, Lincoln Park, MI 48146. The maximum advertised download speed is 5.0 Gbps. 10 internet providers serve this address. Confirm availability and speeds directly with providers.
What utilities serve 862 Moran Avenue, Lincoln Park, MI 48146?
Per Michigan Public Service Commission service territory data: Electric: DTE Electric Company. Gas: DTE Gas Company. Sewer: Public. Water: Public. Confirm service details directly with providers.
What is the crime rate in this area?
For crime and public safety data, we recommend inquiring directly with the source. Wayne County is served by CLEMIS (Courts and Law Enforcement Management Information System), which provides public safety data for Southeast Michigan law enforcement agencies.
Map
Mortgage Calculator
$
%
$
$
$
Monthly payment$1,102
Principal & interest$1,102
Estimate only. Does not include PMI or other fees. Consult a lender for exact rates.
Internet
FiberDownload
5 Gbps
Upload
5 Gbps
FiberCableLicensed Fixed WirelessGSO SatelliteSatelliteDSL
10 providers at this address
FCC Broadband Data Collection (Dec 2025). Max advertised speeds.
Utilities
DTE Electric Company
Investor-Owned
DTE Gas Company
Investor-Owned
MI Public Service Commission service territory boundaries.
Property
862 Moran Avenue, Lincoln Park, MI 48146
View full property history →
Municipality
Lincoln Park
View all listings →
County
Wayne County
View county overview →
Get email alerts for new listings near 862 Moran Avenue
We'll notify you when something hits the market in Lincoln Park or nearby.
Munro Real Estate · MI Broker #6502405404 · No spam, one-click unsubscribe.