For Sale
8655 Joey Drive, Pinckney, MI 48169
$650,000
MLS # 20261046089 (Realcomp)
4 beds3 baths2,928 sqftBuilt 19875 acres
1 / 59
Listing Description
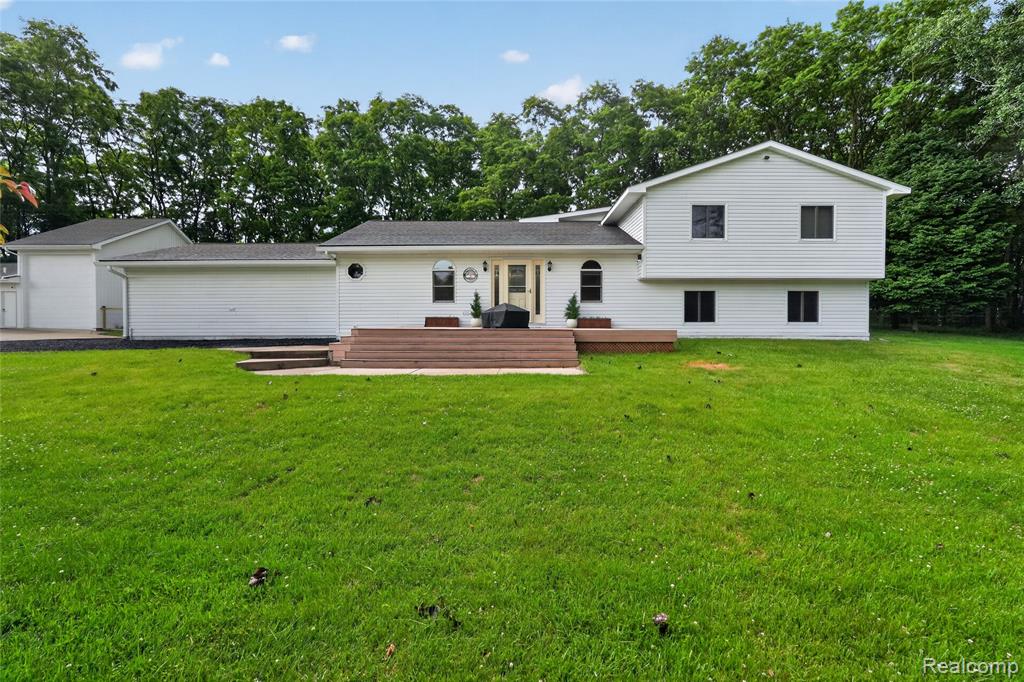
PRICE REDUCTION ON THIS GORGEOUS HOME! Put this one on your list of houses to see and you will fall in love! Fully updated and nestled on 5 private acres for ultimate peace and quiet, surrounded by mature trees and natural beauty, this exceptional property is designed with entertaining in mind. The open-concept floor plan features luxury vinyl flooring throughout, vaulted ceilings, and an abundance of natural light. The stunning kitchen is equipped with stainless steel appliances, granite countertops, a large eat-at peninsula, and is open to the Living & Dining Room complete with a stylish drink bar. The expansive great room showcases soaring cathedral knotty pine ceilings, skylights with remote-controlled blinds, an 80" TV that stays with the home, two separate door walls leading to the outdoor patio for weekend BBQs, and a newly installed secure fenced pet yard. The versatile layout includes 4 spacious bedrooms and 2.5 baths where the lower level offers a private bedroom, full bath, family room, and sitting area—ideal for guests, or a private retreat and upstairs you'll find 3 generous sized bedrooms and a beautifully updated bath. Additional features include fresh interior and exterior paint, an integrated TP-Link security camera system, washer and dryer included, and an attached 2-car garage to keep your cars clean. A true standout feature is the incredible 2,126-square-foot pole barn with three distinct sections. Relax and entertain in the finished recreation area featuring an electric fireplace, utilize the extra-deep 2-car garage space for vehicles and equipment, and take advantage of the massive third section with room for an RV or a tri-toon boat with trailer as well as an electric lift providing convenient access to the upper-level storage area. You’ll also love the RV 220v hookup. Have peace of mind with a new roof in 2024, whole home iron filter 2024 and many more updates. Simply unpack and start enjoying everything this remarkable home has to offer.
Source: SparkMLS
About this home
4-bedroom, 3-bath, 2,928 sq ft home in Putnam Township in Pinckney built in 1987.
Asking $650,000 (about $222/sq ft).
Annual property taxes run approximately $6,521 ($543/month). Tax figure is from the MLS listing record; verify with the county treasurer for the most current amount.
Electric service is provided by DTE Electric Company; natural gas by Consumers Energy Company.
Listing Property Details
Property TypeResidential
Property SubtypeSingle Family Residence
Bedrooms4
Bathrooms3
Living Area2,928 sqft
Lot Size5 acres
Year Built1987
Stories3
Location
CityPinckney
MunicipalityPutnam Twp
Zip Code48169
CountyLivingston
School DistrictPinckney
Construction & Systems
ConstructionVinyl Siding
BasementSlab
Garage2 spaces
HeatingHeat Pump
WaterWell
SewerSeptic Tank
InteriorSecurity System, Water Softener/Owned, Whirlpool Tub
Sale & Financing
Listed6/17/2026
Original Price$689,000
Terms AcceptedCash, Conventional, FHA, Rural Development, VA Loan
Source: SparkMLS
Tax Information
Annual Tax$6,521
Parcel #1413300021
Source: SparkMLS
Legal Description
14-13-300-021 SEC 13 T1N R4E COM W 1/4 COR TH E 993.89 FT TH S3*52'59"E 835.59 FT TO POB. TH S3*52'59"E 607.12 FT TH N85*40'52"W 379.36 FT TH N3*52'59"W 553 FT TH N86*07'01"E 375.48 FT TO POB. PAR 3-1 5 AC M/L SPLIT 5/88 FROM 020
Property Records
FEMA Flood Zone: Zone X — Minimal flood risk
Source: FEMA NFHLUSDA Rural Development: Eligible — 0% Down Payment Available
Verify eligibility at USDAPrice & Status History
Jul 23, 2026
Price changed
$650,000($670,000 → $650,000)-3.0%
Jun 18, 2026
Listed for sale
$689,000
More Homes in Putnam Township


Listed by Rick Beaudin
KW Realty Livingston
Frequently Asked Questions about 8655 Joey Drive, Pinckney, MI 48169
Which school district serves 8655 Joey Drive, Pinckney, MI 48169?
Per MLS# 20261046089, 8655 Joey Drive, Pinckney, MI 48169 is in the Pinckney boundaries. School district assignments are determined by property location and may differ from the mailing city. Contact Pinckney directly to confirm enrollment eligibility.
What financing options are available for 8655 Joey Drive, Pinckney, MI 48169?
Per MLS# 20261046089, this listing accepts Cash, Conventional, FHA, Rural Development, VA Loan financing. FHA financing can offer lower down payment requirements for qualified buyers. Financing acceptance is subject to change — confirm with the listing agent.
What are the property taxes at 8655 Joey Drive, Pinckney, MI 48169?
Per public tax records, annual property taxes for this property are $6,521. Michigan property taxes are based on a property's taxable value multiplied by the local millage rate. Primary residences qualify for a homestead exemption that lowers the rate.
Can I use a USDA Rural Development loan for this property?
Per USDA Rural Development boundary data, 8655 Joey Drive, Pinckney, MI 48169 is in an eligible area. USDA RD loans offer 0% down payment for qualified buyers. Verify current eligibility at the USDA eligibility site, as boundaries are updated periodically.
Is 8655 Joey Drive, Pinckney, MI 48169 in a flood zone?
Per FEMA flood maps, this property is designated as Zone X, a minimal-risk flood area. Flood insurance is not typically required in this zone but may still be advisable. FEMA flood maps are updated periodically — verify the current designation at msc.fema.gov.
What utilities serve 8655 Joey Drive, Pinckney, MI 48169?
Per Michigan Public Service Commission service territory data: Electric: DTE Electric Company. Gas: Consumers Energy Company. Sewer: Septic Tank. Water: Well. Confirm service details directly with providers.
What is the crime rate in this area?
For crime and public safety data, we recommend inquiring directly with the source. Livingston County is served by CLEMIS (Courts and Law Enforcement Management Information System), which provides public safety data for Southeast Michigan law enforcement agencies.
Map
Mortgage Calculator
$
%
$
$
$
Monthly payment$4,216
Principal & interest$4,216
Estimate only. Does not include PMI or other fees. Consult a lender for exact rates.
Utilities
DTE Electric Company
Investor-Owned
Consumers Energy Company
Investor-Owned
MI Public Service Commission service territory boundaries.
Property
8655 Joey Drive, Pinckney, MI 48169
View full property history →
Municipality
Putnam Township
View all listings →
County
Washtenaw County
View county overview →
Get email alerts for new listings near 8655 Joey Drive
We'll notify you when something hits the market in Putnam Township or nearby.
Munro Real Estate · MI Broker #6502405404 · No spam, one-click unsubscribe.