Sold
885 Challenging Trail, South Lyon, MI 48178
Sold on 12/04/2024 for$355,000
MLS # 20240078250 (Realcomp)
3 beds3 baths2,479 sqftBuilt 19940 acres
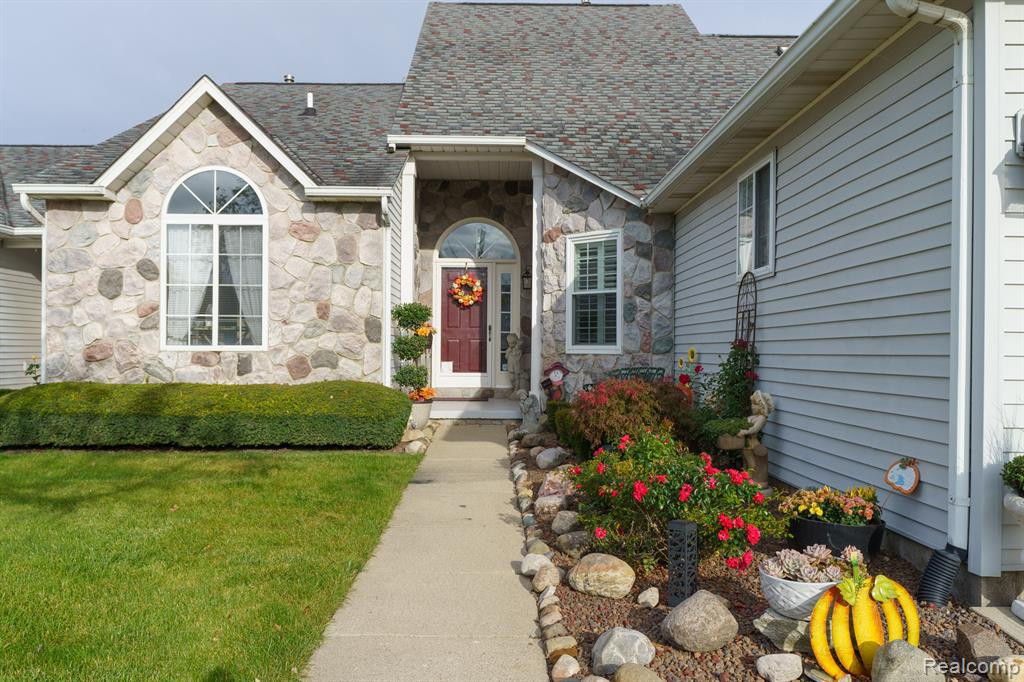
1 / 43
Listing Description
Motivated sellers invite you to fall in love with this immaculately kept updated, 3-bed, 3-bathroom condo featuring 1422 sq ft of luxurious living space in the charming neighborhood of the Village of Eagle Heights. Walkout basement, 2-car attached garage, updated and open kitchen, new 200 AMP panel, '23 water softener, '24 washer and dryer, new paint throughout entire home, R.O. drinking water system, new windows and a roof covered by the HOA. Step inside to be delighted by open planned living lit by an abundance of natural lighting throughout. The kitchen shines featuring S.S. Appliances, generously sized white marbled granite tops and a stylish bright subway tiled backsplash, and a delightful eat-in dining area to savor meals with friends and family. Relax and unwind in the large living room under soaring cathedral ceilings, illuminated by natural light from the sliding doors that lead to your private deck— the perfect outdoor retreat for enjoying your morning coffee, surrounded by peaceful and scenic green space. The luxurious first floor primary is a complete treat which leaves nothing to be desired. Large room with incredible views, offering a spacious walk-in closet with organizers and an en-suite bathroom with gorgeous granite topped vanity and a bath/shower combo. Upstairs you will find another generously sized second bedroom and full bath, complete with a versatile loft area which is perfect for a cozy afternoon nap or reading nook. The completely finished walkout basement rivals even the chicest 1st floor living; offering a warming gas fireplace, an inviting 2nd outdoor enjoyment space overlooking beautiful views of natural scenery and wildlife and an additional oversized suite with en-suite bath, and a large walk-in closet. The oversized laundry room includes a utility sink and a plethora of additional storage with a huge walk-in storage closet with organizers. This location is nestled thoughtfully between Brighton and Novi, with easy freeway access + unlimited dining + shopping options.
Source: SparkMLS
About this home
This 3-bedroom, 3-bath, 2,479 sq ft home built in 1994 sits in Village At Eagle Heights in South Lyon.
This home sold for $355,000 (about $143/sq ft).
Annual property taxes run approximately $3,939 ($328/month). Tax figure is from the MLS listing record; verify with the county treasurer for the most current amount.
Electric service is provided by DTE Electric Company; natural gas by Consumers Energy Company. Fiber internet is available at this address with download speeds up to 1,200 Mbps across 9 providers.
Listing Property Details
Property TypeResidential
Property SubtypeCondominium
Bedrooms3
Bathrooms3
Living Area2,479 sqft
Year Built1994
Stories2
Location
CitySouth Lyon
MunicipalitySouth Lyon City
Zip Code48178
CountyOakland
School DistrictSouth Lyon Community Schools
Construction & Systems
ConstructionStone, Vinyl Siding
BasementWalk-Out Access
Garage2 spaces
HeatingForced Air
WaterPublic
SewerPublic
InteriorBasement Finished
Sale & Financing
Listed10/14/2024
Sold Date12/3/2024
Original Price$365,000
Terms AcceptedCash, Conventional, Rural Development, VA Loan
HOA
HOA Fee$330 / Monthly
IncludesLawn/Yard Care, Snow Removal, Other
Source: SparkMLS
Tax Information
Annual Tax$3,939
State Equalized Value$150,180
Taxable Value$150,180
Parcel #2120201056
Source: Public Records
Legal Description
T1N, R7E, SEC 20 OAKLAND COUNTY CONDOMINIUM PLAN NO 795 VILLAGE AT EAGLE HEIGHTS UNIT 46 L 13112 P 410 6-17-93 FR 176-003
Property Records
FEMA Flood Zone: Zone X — Minimal flood risk
Source: FEMA NFHLUSDA Rural Development: Not Eligible
Verify eligibility at USDAListed by Julia L Duke
Rock Realty LLC
Frequently Asked Questions about 885 Challenging Trail, South Lyon, MI 48178
Which school district serves 885 Challenging Trail, South Lyon, MI 48178?
Per MLS# 20240078250, 885 Challenging Trail, South Lyon, MI 48178 is in the South Lyon Community Schools boundaries. School district assignments are determined by property location and may differ from the mailing city. Contact South Lyon Community Schools directly to confirm enrollment eligibility.
What financing options are available for 885 Challenging Trail, South Lyon, MI 48178?
Per MLS# 20240078250, this listing accepts Cash, Conventional, Rural Development, VA Loan financing. Financing acceptance is subject to change — confirm with the listing agent.
What are the property taxes at 885 Challenging Trail, South Lyon, MI 48178?
Per public tax records, annual property taxes for this property are $3,939. Michigan property taxes are based on a property's taxable value multiplied by the local millage rate. Primary residences qualify for a homestead exemption that lowers the rate.
Can I use a USDA Rural Development loan for this property?
Per USDA Rural Development boundary data, 885 Challenging Trail, South Lyon, MI 48178 is not in an eligible area. USDA eligibility is based on property location — properties within designated urban zones are excluded. Other low-down-payment options (FHA, VA) may still be available.
Is 885 Challenging Trail, South Lyon, MI 48178 in a flood zone?
Per FEMA flood maps, this property is designated as Zone X, a minimal-risk flood area. Flood insurance is not typically required in this zone but may still be advisable. FEMA flood maps are updated periodically — verify the current designation at msc.fema.gov.
What internet service is available at this address?
Per FCC Broadband Data Collection filings, fiber internet is available at 885 Challenging Trail, South Lyon, MI 48178. The maximum advertised download speed is 1.2 Gbps. 9 internet providers serve this address. Confirm availability and speeds directly with providers.
What utilities serve 885 Challenging Trail, South Lyon, MI 48178?
Per Michigan Public Service Commission service territory data: Electric: DTE Electric Company. Gas: Consumers Energy Company. Sewer: Public. Water: Public. Confirm service details directly with providers.
What is the crime rate in this area?
For crime and public safety data, we recommend inquiring directly with the source. Oakland County is served by CLEMIS (Courts and Law Enforcement Management Information System), which provides public safety data for Southeast Michigan law enforcement agencies.
Map
Mortgage Calculator
$
%
$
$
$
Monthly payment$2,665
Principal & interest$2,335
HOA$330
Estimate only. Does not include PMI or other fees. Consult a lender for exact rates.
Internet
FiberDownload
1.2 Gbps
Upload
1 Gbps
CableFiberLicensed Fixed WirelessGSO SatelliteSatelliteDSL
9 providers at this address
FCC Broadband Data Collection (Dec 2025). Max advertised speeds.
Utilities
DTE Electric Company
Investor-Owned
Consumers Energy Company
Investor-Owned
MI Public Service Commission service territory boundaries.
Property
885 Challenging Trail, South Lyon, MI 48178
View full property history →
Neighborhood
Village At Eagle Heights
View all listings →
Community
South Lyon
Explore neighborhoods →
County
Washtenaw County
View county overview →
Get email alerts for new listings near 885 Challenging Trail
We'll notify you when something hits the market in Village At Eagle Heights or nearby.
Munro Real Estate · MI Broker #6502405404 · No spam, one-click unsubscribe.