Sold
8868 Solitude Drive, Brighton, MI 48116
Sold on 03/20/2026 for$625,000
MLS # 20261006946 (Realcomp)
4 beds4 baths3,447 sqftBuilt 19980.45 acres
1 / 52
Listing Description
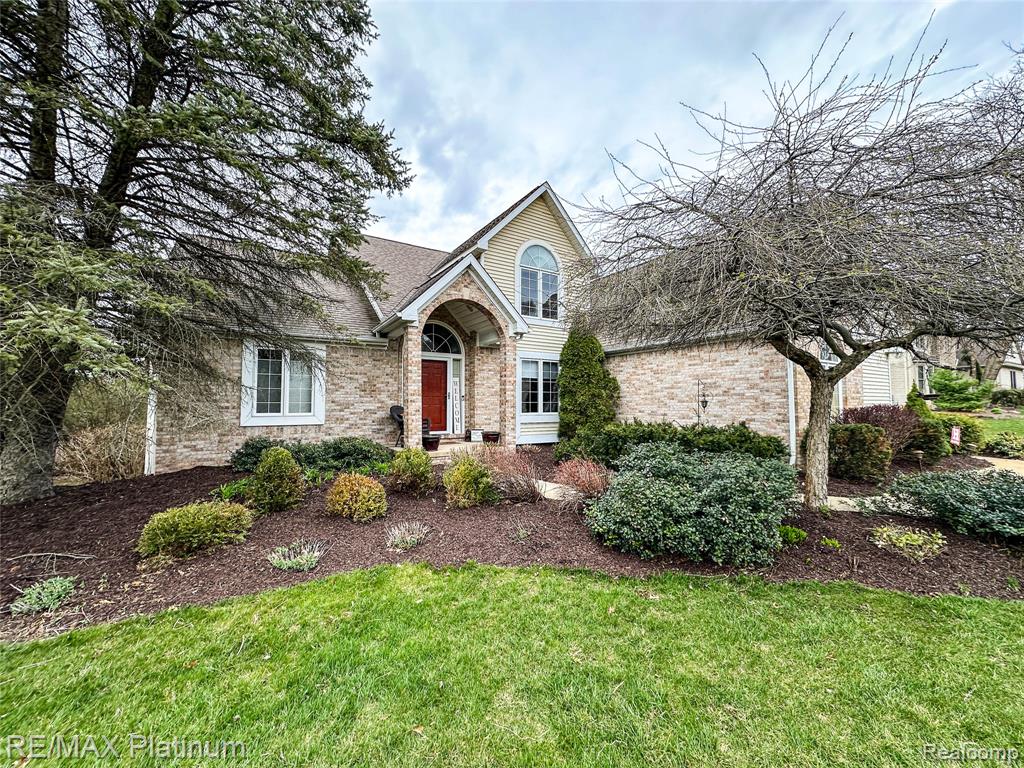
HIGHEST AND BEST DUE BY 8:00PM 2/25/26~~Exceptional remodeled home on a premium half acre lot within a beautiful community with park / playground, trail system, no through traffic and situated in the Brighton School District. This property offers great curb appeal, over 3,400 square feet of finished living space including a full walkout basement, 4 bedrooms, 3.5 baths, a large flex room, and an oversized 3-car garage. An inviting front porch and foyer open to bright, spacious living areas with an open-concept layout, multi-level ceilings, and Brand-New Carpet throughout. The chef and entertainer will love the fully remodeled kitchen (2022), featuring high-end THOR appliances, floor-to-ceiling custom cabinetry, quartz countertops, and wide-plank wood flooring. The kitchen flows into the breakfast area with a cozy fireplace and a doorwall leading to the private rear deck and yard. The impressive two-story great room showcases a chic fireplace and a dramatic wall of windows that flood the space with natural light. A convenient main-floor den/office with stylish barn doors provides privacy for work or study. Retreat to the flexible bedroom layout, including a first-floor owner’s suite with a spa-like bath, plus three spacious second-level bedrooms and a versatile loft/flex room that can serve as a playroom, study area, or additional lounge. The finished walkout lower level offers a large recreation area, full bath, flex space perfect for a gym or hobby room, and abundant storage. Significant updates include complete kitchen remodel (2022), THOR appliance package (2022), updated laundry room (2022), renovated half bath (2022), wood flooring (2022), new carpet (2026), Kinetico water system (2020), new well tank, sump pump (2026), and furnace (2020). All of this is just minutes from downtown Brighton, shopping, restaurants, recreation, Brighton schools, and convenient access to I-96 and US-23. Don’t miss this move-in-ready home!
Source: SparkMLS
About this home
4-bedroom, 4-bath, 3,447 sq ft home in Chain Of Lakes Area in Brighton built in 1998.
Closed at $625,000 (about $181/sq ft).
Estimated annual property tax: $6,144, or about $512 monthly. Tax figure is from the MLS listing record; verify with the county treasurer for the most current amount.
Electric service is provided by DTE Electric Company; natural gas by Consumers Energy Company.
Tour
Listing Property Details
Property TypeResidential
Property SubtypeSingle Family Residence
Bedrooms4
Bathrooms4
Living Area3,447 sqft
Lot Size0.45 acres
Year Built1998
Stories2
Location
CityBrighton
MunicipalityHamburg Twp
Zip Code48116
CountyLivingston
School DistrictBrighton
Construction & Systems
ConstructionBrick, Vinyl Siding
BasementWalk-Out Access, Daylight
Garage3 spaces
HeatingForced Air
WaterWell
SewerSeptic Tank
InteriorBasement Finished, Generator, Humidifier, Water Softener/Owned
Sale & Financing
Listed2/22/2026
Sold Date3/19/2026
Terms AcceptedCash, Conventional, FHA, VA Loan
HOA
HOA Fee$650 / Annually
Source: SparkMLS
Tax Information
Annual Tax$6,144
Parcel #1513307040
Source: SparkMLS
Legal Description
SEC 13/14 T1N R5E SOLITUDE POINTE OPEN SPACE CONDOMINIUM UNIT #40
Property Records
FEMA Flood Zone: Zone X — Minimal flood risk
Source: FEMA NFHLUSDA Rural Development: Eligible — 0% Down Payment Available
Verify eligibility at USDAListed by Tim Sova
RE/MAX Platinum
Frequently Asked Questions about 8868 Solitude Drive, Brighton, MI 48116
Which school district serves 8868 Solitude Drive, Brighton, MI 48116?
Per MLS# 20261006946, 8868 Solitude Drive, Brighton, MI 48116 is in the Brighton boundaries. School district assignments are determined by property location and may differ from the mailing city. Contact Brighton directly to confirm enrollment eligibility.
What financing options are available for 8868 Solitude Drive, Brighton, MI 48116?
Per MLS# 20261006946, this listing accepts Cash, Conventional, FHA, VA Loan financing. FHA financing can offer lower down payment requirements for qualified buyers. Financing acceptance is subject to change — confirm with the listing agent.
What are the property taxes at 8868 Solitude Drive, Brighton, MI 48116?
Per public tax records, annual property taxes for this property are $6,144. Michigan property taxes are based on a property's taxable value multiplied by the local millage rate. Primary residences qualify for a homestead exemption that lowers the rate.
Can I use a USDA Rural Development loan for this property?
Per USDA Rural Development boundary data, 8868 Solitude Drive, Brighton, MI 48116 is in an eligible area. USDA RD loans offer 0% down payment for qualified buyers. Verify current eligibility at the USDA eligibility site, as boundaries are updated periodically.
Is 8868 Solitude Drive, Brighton, MI 48116 in a flood zone?
Per FEMA flood maps, this property is designated as Zone X, a minimal-risk flood area. Flood insurance is not typically required in this zone but may still be advisable. FEMA flood maps are updated periodically — verify the current designation at msc.fema.gov.
What utilities serve 8868 Solitude Drive, Brighton, MI 48116?
Per Michigan Public Service Commission service territory data: Electric: DTE Electric Company. Gas: Consumers Energy Company. Sewer: Septic Tank. Water: Well. Confirm service details directly with providers.
What is the crime rate in this area?
For crime and public safety data, we recommend inquiring directly with the source. Livingston County is served by CLEMIS (Courts and Law Enforcement Management Information System), which provides public safety data for Southeast Michigan law enforcement agencies.
Map
Mortgage Calculator
$
%
$
$
$
Monthly payment$3,945
Principal & interest$3,891
HOA$54
Estimate only. Does not include PMI or other fees. Consult a lender for exact rates.
Utilities
DTE Electric Company
Investor-Owned
Consumers Energy Company
Investor-Owned
MI Public Service Commission service territory boundaries.
Property
8868 Solitude Drive, Brighton, MI 48116
View full property history →
Municipality
Chain Of Lakes Area
View all listings →
County
Livingston County
View county overview →
Get email alerts for new listings near 8868 Solitude Drive
We'll notify you when something hits the market in Chain Of Lakes Area or nearby.
Munro Real Estate · MI Broker #6502405404 · No spam, one-click unsubscribe.