For Sale
8922 McClements Road, Brighton, MI 48114
$1,250,000
MLS # 20261054989 (Realcomp)
4 beds4 baths7,315 sqftBuilt 200010.09 acres
1 / 37
Listing Description
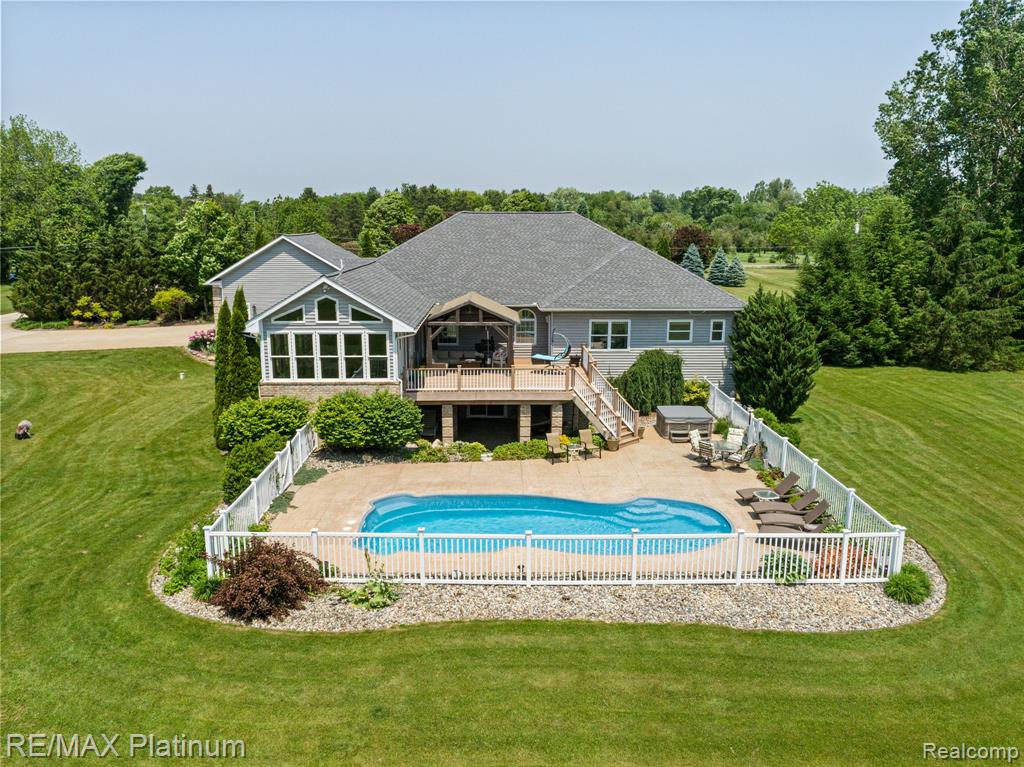
This Gorgeous well maintained Ranch home w/ a walkout Lower Level in the desirable Hartland Schools district perfectly blends convenience and comfort. Its prime location ensures easy access to expressways, parks, shopping, dining, and all the vibrant activities Brighton offers. The home features a spacious layout with 4 bedrooms. The main level features vaulted ceilings, gourmet kitchen, dining rm, living rm, family rm, primary suite w/ a luxurious bathroom, walk-in closet, doorway to a large trex deck overlooking 10 acres of yard, bedrooms and an office that can easily convert into a bedroom, 4 season room that overlooks your well maintained yard, pond, walking trails, inground heated salt water swimming pool & hot tub. Beautifully finished lower level (In-Law Quarters) includes a large family room, 2nd kitchen, rec room, 4-sided fireplace, full bathroom, door wall that leads you to your fenced in pool area. The private yard surrounded by fruit trees, berries and nature, offers a tranquil retreat filled with perennials, while the generous backyard space provides enhanced privacy and a large chicken coup that could double as a Greenhouse. Additional amenities include an attached 2.5 car garage and a 9 Car detached garage that has RV space, a 240 volt EV charging station, and ample storage space for yard equipment and outdoor toys. This is a must see... Interior photos will be uploaded on Sunday July 19th.
Source: SparkMLS
About this home
4-bedroom, 4-bath, 7,315 sq ft home in Brighton Township in Brighton built in 2000.
Currently offered at $1,250,000 (about $171/sq ft).
Annual property taxes run approximately $9,273 ($773/month). Tax figure is from the MLS listing record; verify with the county treasurer for the most current amount.
Electric service is provided by DTE Electric Company; natural gas by Consumers Energy Company.
Listing Property Details
Property TypeResidential
Property SubtypeSingle Family Residence
Bedrooms4
Bathrooms4
Living Area7,315 sqft
Lot Size10.09 acres
Year Built2000
Stories1
Location
CityBrighton
MunicipalityBrighton Twp
Zip Code48114
CountyLivingston
School DistrictHartland
Construction & Systems
ConstructionBrick, Vinyl Siding
Garage6 spaces
HeatingForced Air
WaterWell
SewerSeptic Tank
InteriorBasement Finished, Hot Tub Spa
Sale & Financing
Listed7/15/2026
Terms AcceptedCash, Conventional
Source: SparkMLS
Tax Information
Annual Tax$9,273
Parcel #1207200045
Source: SparkMLS
Legal Description
SEC 7 T2N R6E; MORE PARTICULARLY DESCRIBED AS FOLLOWS: COMM AT THE NE COR OF SEC 7; TH ALG THE N LINE OF SEC 7 AND THE CENTRL OF MCCLEMENTS RD S 89*42'32" W 311.08 FT TO THE P.O.B.; TH S 01*04'14" W 1338.37 FT; TH ALG THE S LINE OF THE NE 1/4 OF THE NE 1/4 OF SEC 7 S 89*42'04" W 322.53 FT; TH N 00*33'04" E 1338.19 FT; TH ALG THE N LINE OF SEC 7 N 89*42'32" E 334.65 FT TO THE P.O.B. CONT 10.09 ACRE
Property Records
FEMA Flood Zone: Zone X — Minimal flood risk
Source: FEMA NFHLUSDA Rural Development: Eligible — 0% Down Payment Available
Verify eligibility at USDAListed by Christine J Fuller
RE/MAX Platinum
Frequently Asked Questions about 8922 McClements Road, Brighton, MI 48114
Which school district serves 8922 McClements Road, Brighton, MI 48114?
Per MLS# 20261054989, 8922 McClements Road, Brighton, MI 48114 is in the Hartland boundaries. School district assignments are determined by property location and may differ from the mailing city. Contact Hartland directly to confirm enrollment eligibility.
What type of financing is accepted for this listing?
Per MLS# 20261054989, this listing accepts Cash, Conventional financing. Financing acceptance is subject to change — confirm with the listing agent.
What are the property taxes at 8922 McClements Road, Brighton, MI 48114?
Per public tax records, annual property taxes for this property are $9,273. Michigan property taxes are based on a property's taxable value multiplied by the local millage rate. Primary residences qualify for a homestead exemption that lowers the rate.
Can I use a USDA Rural Development loan for this property?
Per USDA Rural Development boundary data, 8922 McClements Road, Brighton, MI 48114 is in an eligible area. USDA RD loans offer 0% down payment for qualified buyers. Verify current eligibility at the USDA eligibility site, as boundaries are updated periodically.
Is 8922 McClements Road, Brighton, MI 48114 in a flood zone?
Per FEMA flood maps, this property is designated as Zone X, a minimal-risk flood area. Flood insurance is not typically required in this zone but may still be advisable. FEMA flood maps are updated periodically — verify the current designation at msc.fema.gov.
What utilities serve 8922 McClements Road, Brighton, MI 48114?
Per Michigan Public Service Commission service territory data: Electric: DTE Electric Company. Gas: Consumers Energy Company. Sewer: Septic Tank. Water: Well. Confirm service details directly with providers.
What is the crime rate in this area?
For crime and public safety data, we recommend inquiring directly with the source. Livingston County is served by CLEMIS (Courts and Law Enforcement Management Information System), which provides public safety data for Southeast Michigan law enforcement agencies.
Map
Mortgage Calculator
$
%
$
$
$
Monthly payment$8,107
Principal & interest$8,107
Estimate only. Does not include PMI or other fees. Consult a lender for exact rates.
Utilities
DTE Electric Company
Investor-Owned
Consumers Energy Company
Investor-Owned
MI Public Service Commission service territory boundaries.
Property
8922 McClements Road, Brighton, MI 48114
View full property history →
Municipality
Brighton Township
View all listings →
County
Livingston County
View county overview →
Get email alerts for new listings near 8922 McClements Road
We'll notify you when something hits the market in Brighton Township or nearby.
Munro Real Estate · MI Broker #6502405404 · No spam, one-click unsubscribe.