Sold
913 S Ridge Road, Canton, MI 48188
Sold on 04/17/2026 for$600,000
MLS # 20261010065 (Realcomp)
4 beds3 baths3,180 sqftBuilt 20210.33 acres
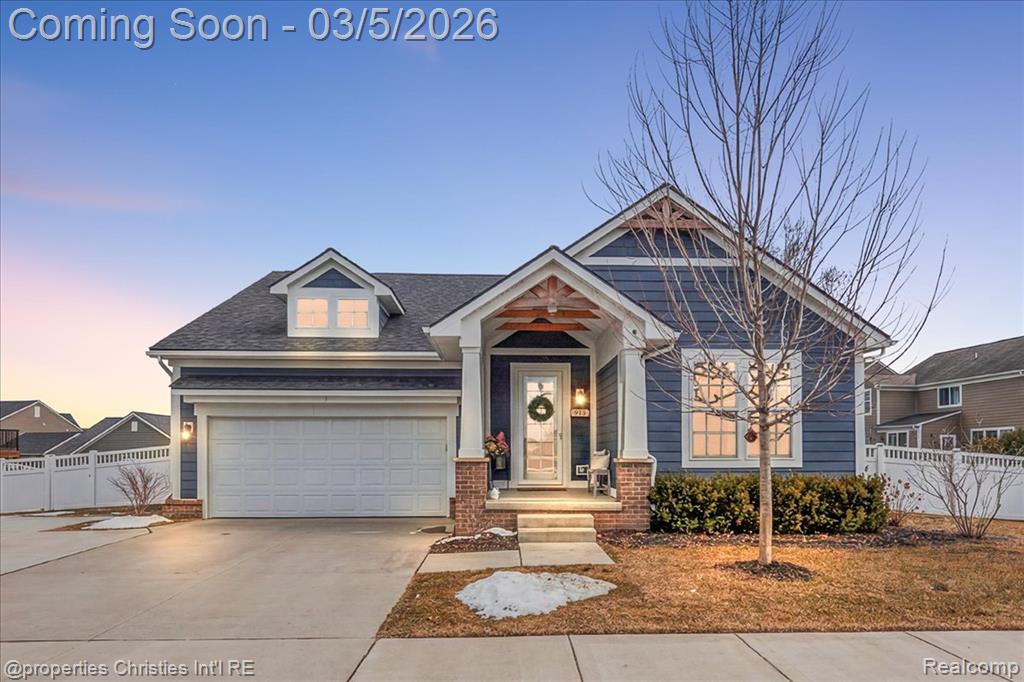
1 / 51
Listing Description
Built in 2021, this stunning modern ranch offers the perfect blend of style, function, & upgrades you simply won’t find in today’s new builds. Situated on a large, fully fenced lot, this home combines newer construction with thoughtful enhancements already completed for you. From the charming covered front porch to the extended driveway providing additional parking, the curb appeal is undeniable. The striking exterior showcases James Hardie siding, composite trim, and a low-maintenance composite deck - premium features that elevate both durability & design. Inside, a bright open-concept floor plan creates effortless flow for everyday living & entertaining. Gorgeous hardwood floors span the main living areas, leading to the heart of the home: an oversized kitchen with granite countertops, a massive center island, & abundant cabinetry making this space as functional as it is beautiful. The finished walkout basement dramatically expands your living space, offering a bedroom plus multiple flex rooms ideal for a home office, gym, hobby area, or guest retreat. Already prepped for a future bathroom, it presents an incredible opportunity for added equity and customization. Step outside to enjoy outdoor living at its finest. The maintenance-free composite deck over a beautifully installed paver patio and an expansive, fully fenced backyard is ready for entertaining, pets, or play. These premium outdoor upgrades are already in place, saving you significant time and expense compared to new construction. Additional features include an epoxy-coated garage floor and a radon mitigation system for added peace of mind. Located in Cherry Hill Village, a charming community known for its walkable streets, neighborhood parks, and inviting atmosphere, you’ll love the blend of small-town feel with modern convenience.Spacious, bright, and thoughtfully upgraded, this home delivers the benefits of newer construction - without the wait, added expense, or unfinished projects.
Source: SparkMLS
About this home
Located in Canton Township in Canton, this property offers 4-bedroom, 3-bath, 3,180 sq ft, with original construction dating to 2021.
This home sold for $600,000 (about $189/sq ft).
Property tax estimate: $10,259 per year ($855/month). Tax figure is from the MLS listing record; verify with the county treasurer for the most current amount.
Electric service is provided by DTE Electric Company; natural gas by DTE Gas Company.
Listing Property Details
Property TypeResidential
Property SubtypeSingle Family Residence
Bedrooms4
Bathrooms3
Living Area3,180 sqft
Lot Size0.33 acres
Year Built2021
Stories1
Location
CityCanton
MunicipalityCanton Twp
Zip Code48188
CountyWayne
School DistrictPlymouth-Canton
Construction & Systems
ConstructionBrick, Shingle Siding
BasementWalk-Out Access
Garage2 spaces
HeatingForced Air
WaterPublic
SewerPublic
InteriorBasement Finished
Sale & Financing
Listed2/28/2026
Sold Date4/16/2026
Terms AcceptedCash, Conventional, FHA
HOA
HOA Fee$600 / Annually
Source: SparkMLS
Tax Information
Annual Tax$10,259
Parcel #71074080031000
Source: SparkMLS
Legal Description
UNIT 31 WAYNE COUNTY CONDO SUB PLAN NO. 1099 AKA THE RIDGE T2S R8E L54589 OF DEEDS P1302-1367 WCR SPLIT/COMBINED ON 01/24/2019 FROM 71 074 99 0008 715; SPLIT ON 01/24/2019 INTO 71 074 99 0010 717; PARENTS 074-99-0010-710 &074-99-0008-715 - CHILDREN 0 74-08 UNITS 1-31, & 074-99-0010-718
Property Records
FEMA Flood Zone: Zone X — Minimal flood risk
Source: FEMA NFHLUSDA Rural Development: Not Eligible
Verify eligibility at USDAListed by Sorra Scott
@properties Christie's Int'l RE Northville
Frequently Asked Questions about 913 S Ridge Road, Canton, MI 48188
Which school district serves 913 S Ridge Road, Canton, MI 48188?
Per MLS# 20261010065, 913 S Ridge Road, Canton, MI 48188 is in the Plymouth-Canton boundaries. School district assignments are determined by property location and may differ from the mailing city. Contact Plymouth-Canton directly to confirm enrollment eligibility.
Can I use FHA or VA financing for this property?
Per MLS# 20261010065, this listing accepts Cash, Conventional, FHA financing. FHA financing can offer lower down payment requirements for qualified buyers. Financing acceptance is subject to change — confirm with the listing agent.
What are the property taxes at 913 S Ridge Road, Canton, MI 48188?
Per public tax records, annual property taxes for this property are $10,259. Michigan property taxes are based on a property's taxable value multiplied by the local millage rate. Primary residences qualify for a homestead exemption that lowers the rate.
Can I use a USDA Rural Development loan for this property?
Per USDA Rural Development boundary data, 913 S Ridge Road, Canton, MI 48188 is not in an eligible area. USDA eligibility is based on property location — properties within designated urban zones are excluded. Other low-down-payment options (FHA, VA) may still be available.
Is 913 S Ridge Road, Canton, MI 48188 in a flood zone?
Per FEMA flood maps, this property is designated as Zone X, a minimal-risk flood area. Flood insurance is not typically required in this zone but may still be advisable. FEMA flood maps are updated periodically — verify the current designation at msc.fema.gov.
What utilities serve 913 S Ridge Road, Canton, MI 48188?
Per Michigan Public Service Commission service territory data: Electric: DTE Electric Company. Gas: DTE Gas Company. Sewer: Public. Water: Public. Confirm service details directly with providers.
What is the crime rate in this area?
For crime and public safety data, we recommend inquiring directly with the source. Wayne County is served by CLEMIS (Courts and Law Enforcement Management Information System), which provides public safety data for Southeast Michigan law enforcement agencies.
Map
Mortgage Calculator
$
%
$
$
$
Monthly payment$4,104
Principal & interest$4,054
HOA$50
Estimate only. Does not include PMI or other fees. Consult a lender for exact rates.
Utilities
DTE Electric Company
Investor-Owned
DTE Gas Company
Investor-Owned
MI Public Service Commission service territory boundaries.
Property
913 S Ridge Road, Canton, MI 48188
View full property history →
Municipality
Canton Township
View all listings →
County
Wayne County
View county overview →
Get email alerts for new listings near 913 S Ridge Road
We'll notify you when something hits the market in Canton Township or nearby.
Munro Real Estate · MI Broker #6502405404 · No spam, one-click unsubscribe.