For Sale
9326 Foley Crossing, Fenton, MI 48430
$535,000
MLS # 20261050102 (Realcomp)
4 beds4 baths3,023 sqftBuilt 19992.26 acres
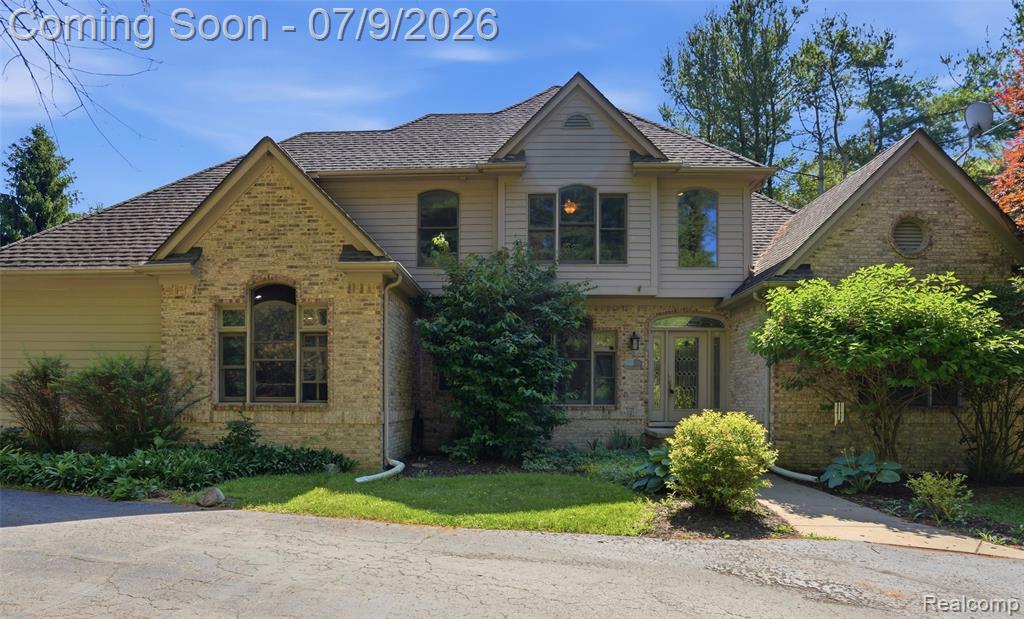
1 / 32
Listing Description
Spacious, light-filled, and full of possibilities, this 4-bedroom, 2 full and 2 half bath home offers a flexible floor plan and an incredible backyard retreat. The main-floor primary suite is a true getaway, featuring a cozy fireplace, spacious ensuite bath, and walk-in closet. A second main-floor bedroom provides the perfect space for a home office, guest room, or den. The vaulted living room with fireplace is filled with natural light and opens seamlessly to the dining area, creating an inviting space for gathering with family and friends. An additional sitting room offers even more room to relax or entertain. The kitchen features a center island, stainless steel appliances, corner pantry, and plenty of workspace for everyday living. Just off the dining area, step outside to a private backyard complete with a patio, fenced in-ground pool, mature landscaping, and a tree-lined setting that creates a peaceful atmosphere. Upstairs you'll find two additional bedrooms and a full bath, while the finished lower level expands your living space with a large family room, wet bar/kitchenette, half bath, and a nonconforming bedroom that could serve as a guest space, hobby room, or home gym. Recent updates include a new HVAC system (2021), along with a newer water heater, water softener, and expansion tank, providing added peace of mind. With main-floor laundry, a spacious yard, and a layout designed for comfortable living and entertaining, this home offers the opportunity to add your own personal style while enjoying an exceptional setting and sought-after amenities.
Source: SparkMLS
About this home
This 4-bedroom, 4-bath, 3,023 sq ft home built in 1999 sits in Fenton.
Currently offered at $535,000 (about $177/sq ft).
Annual property taxes run approximately $3,925 ($327/month). Tax figure is from the MLS listing record; verify with the county treasurer for the most current amount.
Electric service is provided by Consumers Energy Company.
Listing Property Details
Property TypeResidential
Property SubtypeSingle Family Residence
Bedrooms4
Bathrooms4
Living Area3,023 sqft
Lot Size2.26 acres
Year Built1999
Stories2
Location
CityFenton
MunicipalityTyrone Twp
Zip Code48430
CountyLivingston
School DistrictFenton
Construction & Systems
ConstructionBrick, Vinyl Siding
BasementPartial
Garage2 spaces
HeatingForced Air
WaterWell
SewerSeptic Tank
InteriorBasement Partially Finished
Sale & Financing
Listed7/5/2026
Terms AcceptedCash, Conventional, FHA, VA Loan
HOA
HOA Fee$365 / Annually
Source: SparkMLS
Tax Information
Annual Tax$3,925
Parcel #0416200022
Source: SparkMLS
Legal Description
SEC 16 T4N R6E COM NE COR, TH S01*E 1770.80 FT TO POB, TH CONT S01*E 5.55 FT TO THE WEST LINE OF HARTLAND RD, TH S ALNG WEST LN OF SD RD 139.54 FT, TH S01*E 87.44 FT, TH S88*W 199.40 FT, TH S01*E 186.59 FT, TH N65*W 244.43 FT TO THE E LN OF FOLEY CROSSING, TH ALNG SAID E LN TO A POINT WHICH BEARS S60*W 153.54 FT AND S88*W 202.69 FT FROM BEG, TH N60*E 153.54 FT, TH N88*E 202.69 FT TO BEG. CONT 2.26
Property Records
FEMA Flood Zone: Zone X — Minimal flood risk
Source: FEMA NFHLUSDA Rural Development: Eligible — 0% Down Payment Available
Verify eligibility at USDAListed by Jackie Ream
Wentworth Real Estate Group
Frequently Asked Questions about 9326 Foley Crossing, Fenton, MI 48430
What school district is 9326 Foley Crossing, Fenton, MI 48430 in?
Per MLS# 20261050102, this property is served by Fenton. In Michigan, school district boundaries are set by the state and do not always follow city limits.
What financing options are available for 9326 Foley Crossing, Fenton, MI 48430?
Per MLS# 20261050102, the seller has indicated this property accepts the following financing types: Cash, Conventional, FHA, VA Loan. FHA financing can offer lower down payment requirements for qualified buyers. Financing acceptance is subject to change — confirm with the listing agent.
How much are property taxes for this home?
Per MLS# 20261050102, the most recent reported annual property tax for 9326 Foley Crossing, Fenton, MI 48430 is $3,925. Michigan property taxes are based on a property's taxable value multiplied by the local millage rate. Primary residences qualify for a homestead exemption that lowers the rate.
Is 9326 Foley Crossing, Fenton, MI 48430 eligible for USDA financing?
Per USDA boundary maps, this property is located in a USDA-eligible area, which means qualified buyers may be able to finance with 0% down through the USDA Rural Development program. Confirm current eligibility directly with USDA.
What is the FEMA flood zone designation for this property?
Per FEMA's National Flood Hazard Layer, 9326 Foley Crossing, Fenton, MI 48430 is in flood zone X (minimal risk). Flood insurance is not typically required in this zone but may still be advisable. FEMA flood maps are updated periodically — verify the current designation at msc.fema.gov.
Who are the utility providers for this property?
Per Michigan Public Service Commission service territory data: Electric: Consumers Energy Company. Gas: Consumers Energy Company. Sewer: Septic Tank. Water: Well. Confirm service details directly with providers.
How safe is this area?
Per our practice, crime and safety data should be obtained directly from the authoritative source. Livingston County law enforcement agencies participate in CLEMIS (Courts and Law Enforcement Management Information System) for public safety records.
Map
Mortgage Calculator
$
%
$
$
$
Monthly payment$3,500
Principal & interest$3,470
HOA$30
Estimate only. Does not include PMI or other fees. Consult a lender for exact rates.
Utilities
Consumers Energy Company
Investor-Owned
Consumers Energy Company
Investor-Owned
MI Public Service Commission service territory boundaries.
Property
9326 Foley Crossing, Fenton, MI 48430
View full property history →
County
Oakland County
View county overview →
Get email alerts for new listings near 9326 Foley Crossing
We’ll notify you when new listings match your interests.
Munro Real Estate · MI Broker #6502405404 · No spam, one-click unsubscribe.