Sold
9388 MCMULLEN Circle, Fenton, MI 48430
Sold on 09/09/2024 for$751,000
MLS # 20240060185 (Realcomp)
4 beds4 baths4,590 sqftBuilt 20162.19 acres
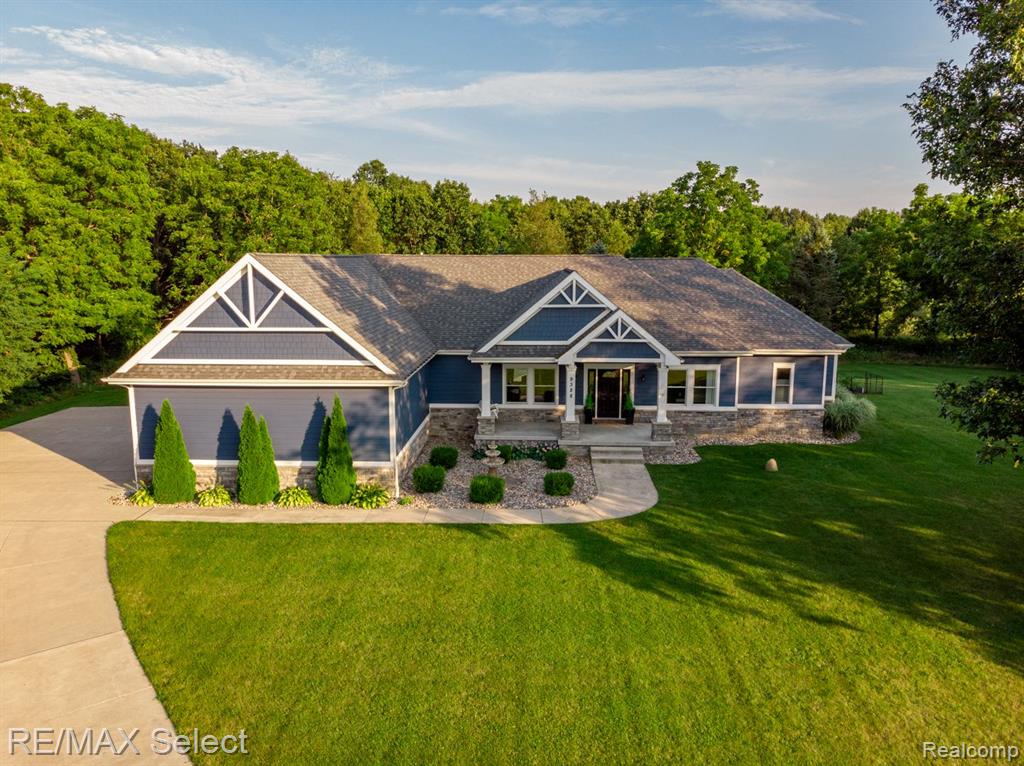
1 / 70
Listing Description
Welcome to this stunning custom-built Craftsman-style ranch home, nestled on a serene 2.19-acre lot. Constructed in 2016, this home offers 2,489 sq ft of refined main-level living, complemented by over 2,000 sq ft of additional space in the fully finished walkout basement. Featuring a desirable split floor plan, this residence boasts 4 spacious bedrooms and 3.5 bathrooms. The expansive primary suite is a true retreat, complete with a custom walk-in closet. Enjoy the convenience of a first-floor laundry room, and appreciate the high-end finishes that add a touch of elegance throughout the home. The unfinished space above the garage provides a fantastic opportunity for future expansion—whether you envision a private office, a hobby room, or a guest suite, the possibilities are endless. The main level's covered patio offers breathtaking views of the lush landscape, perfect for morning coffee or evening relaxation. The finished basement is an entertainer's dream, featuring ample space for gatherings, a large home gym, and generous storage options. Step outside onto the stamped concrete patio, where you'll find a cozy firepit ideal for enjoying peaceful evenings under the stars. With a 4-car garage, there's plenty of room for all your toys and projects. This home also includes all appliances and a Generac whole house generator for added peace of mind. Located just minutes from town, yet offering the tranquil feel of an up-north getaway, this home is the perfect blend of luxury and comfort. Don’t miss the chance to make this beautiful home yours!
Source: SparkMLS
About this home
This 4-bedroom, 4-bath, 4,590 sq ft home built in 2016 sits in Fenton.
This home sold for $751,000 (about $164/sq ft).
Annual property taxes run approximately $5,854 ($488/month). Tax figure is from the MLS listing record; verify with the county treasurer for the most current amount.
Broadband is available with download speeds up to 1,000 Mbps from 6 providers. Electric service is provided by Consumers Energy Company.
Listing Property Details
Property TypeResidential
Property SubtypeSingle Family Residence
Bedrooms4
Bathrooms4
Living Area4,590 sqft
Lot Size2.19 acres
Year Built2016
Stories1
Location
CityFenton
MunicipalityTyrone Twp
Zip Code48430
CountyLivingston
School DistrictFenton
Construction & Systems
ConstructionBrick, Vinyl Siding
BasementWalk-Out Access
Garage4 spaces
HeatingForced Air
WaterWell
SewerSeptic Tank
InteriorBasement Finished, Generator
Sale & Financing
Listed8/15/2024
Sold Date9/8/2024
Terms AcceptedCash, Conventional, FHA, VA Loan
Source: SparkMLS
Tax Information
Annual Tax$5,854
Parcel #0413100030
Source: SparkMLS
Legal Description
SEC 13 T4N R6E BEG AT N 1/4 COR, TH S00*18'27"W 1294.30 FT FOR THE POB, TH CONT S00*01'27"W 140.77 FT, TH S89*55'00"W 505.06 FT, TH N34*12'56"E 289.36 FT TO THE CENTER OF A 75 FT RADIUS CUL DE SAC, TH ON A NON TANGENT CURVE TO THE LEFT HAVING A RADIUS OF 230 FT ARC LENGTH 62.57 FT A CENTRAL ANGLE OF 15*35'17" CHORD BEARING & DISTANCE N17*56'16"E 62.38 FT ALG THE CENTERLINE OF MC MULLEN CIRCLE, TH
Property Records
FEMA Flood Zone: Zone X — Minimal flood risk
Source: FEMA NFHLUSDA Rural Development: Eligible — 0% Down Payment Available
Verify eligibility at USDAListed by Shane Adams
RE/MAX Select
Frequently Asked Questions about 9388 MCMULLEN Circle, Fenton, MI 48430
What school district is 9388 MCMULLEN Circle, Fenton, MI 48430 in?
Per MLS# 20240060185, this property is served by Fenton. In Michigan, school district boundaries are set by the state and do not always follow city limits.
Can I use FHA or VA financing for this property?
Per MLS# 20240060185, the seller has indicated this property accepts the following financing types: Cash, Conventional, FHA, VA Loan. FHA financing can offer lower down payment requirements for qualified buyers. Financing acceptance is subject to change — confirm with the listing agent.
How much are property taxes for this home?
Per MLS# 20240060185, the most recent reported annual property tax for 9388 MCMULLEN Circle, Fenton, MI 48430 is $5,854. Michigan property taxes are based on a property's taxable value multiplied by the local millage rate. Primary residences qualify for a homestead exemption that lowers the rate.
Is 9388 MCMULLEN Circle, Fenton, MI 48430 eligible for USDA financing?
Per USDA boundary maps, this property is located in a USDA-eligible area, which means qualified buyers may be able to finance with 0% down through the USDA Rural Development program. Confirm current eligibility directly with USDA.
What is the FEMA flood zone designation for this property?
Per FEMA's National Flood Hazard Layer, 9388 MCMULLEN Circle, Fenton, MI 48430 is in flood zone X (minimal risk). Flood insurance is not typically required in this zone but may still be advisable. FEMA flood maps are updated periodically — verify the current designation at msc.fema.gov.
Is fiber internet available at 9388 MCMULLEN Circle, Fenton, MI 48430?
Per FCC Broadband Data Collection filings, fiber internet is not currently available at 9388 MCMULLEN Circle, Fenton, MI 48430. The maximum advertised download speed is 1.0 Gbps. 6 internet providers serve this address. Confirm availability and speeds directly with providers.
Who are the utility providers for this property?
Per Michigan Public Service Commission service territory data: Electric: Consumers Energy Company. Gas: Consumers Energy Company. Sewer: Septic Tank. Water: Well. Confirm service details directly with providers.
How safe is this area?
Per our practice, crime and safety data should be obtained directly from the authoritative source. Livingston County law enforcement agencies participate in CLEMIS (Courts and Law Enforcement Management Information System) for public safety records.
Map
Mortgage Calculator
$
%
$
$
$
Monthly payment$4,540
Principal & interest$4,540
Estimate only. Does not include PMI or other fees. Consult a lender for exact rates.
Internet
Download
1 Gbps
Upload
35 Mbps
CableGSO SatelliteDSLSatelliteLicensed Fixed Wireless
6 providers at this address
FCC Broadband Data Collection (Dec 2025). Max advertised speeds.
Utilities
Consumers Energy Company
Investor-Owned
Consumers Energy Company
Investor-Owned
MI Public Service Commission service territory boundaries.
Property
9388 MCMULLEN Circle, Fenton, MI 48430
View full property history →
County
Oakland County
View county overview →
Get email alerts for new listings near 9388 MCMULLEN Circle
We’ll notify you when new listings match your interests.
Munro Real Estate · MI Broker #6502405404 · No spam, one-click unsubscribe.