Sold
9555 Island Drive, Grosse Ile, MI 48138
Sold on 07/07/2026 for$753,300
MLS # 20261033956 (Realcomp)
4 beds4 baths4,315 sqftBuilt 19620.86 acres
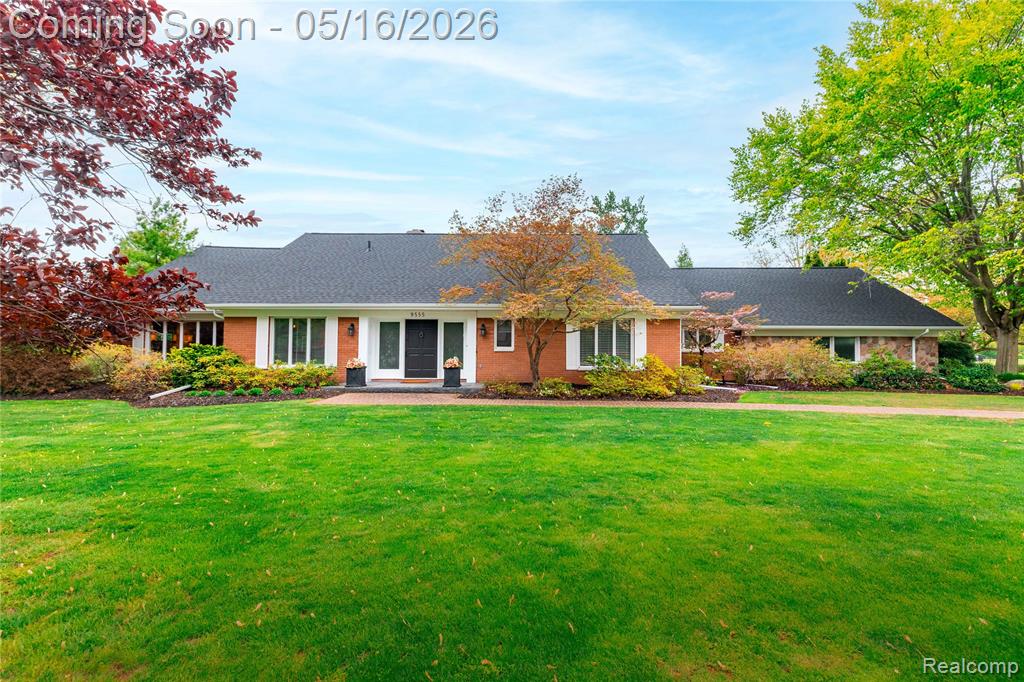
1 / 59
Listing Description
*OFFERS DUE 5/17 MIDNIGHT*Welcome to an extraordinary 3-4 bedroom, 3795 sq ft home in iconic Jewell Colony. Perfectly positioned with over 220 ft of pristine frontage on the West Shore G&CC, this residence offers a lifestyle that feels elevated and effortless-where every window frames a serene, ever changing landscape. The interior has been thoughtfully updated and meticulously maintained. The heart of the home lies a beautifully updated kitchen with granite countertops, new cabinets, stainless appliances, a generously sized pantry. A stunning and substantial peninsula is both functional and perfect for entertaining. The kitchen opens effortlessly into the dining room and breathtaking great room. Exposed beams, a striking stone fireplace and new Pella doorwalls frame unobstructed views of the golfcourse. Designed with flexibility in mind, the home features 3 spacious main level bedrooms, including the extraordinary primary suite. The en suite bath is expansive, complete with marble flooring, dual vanities, a soaking tub and a separate shower. Thoughtful built-ins and abundant closet space endance both function and luxury, making this a true retreat within the home. The main level also houses the laundry room. Upstairs you will find a loft perfect for a 4th bedroom or additional living space. The loft includes a wet bar, a second natural fire place, closets, a full bath and a balcony. Outdoor living here is nothing short of exceptional. There is a new Trexx deck off the side of the home, and the stamped concrete patio off the back of the home anchors the space, complemented by an outdoor kitchen with grantite countertops, built-in grill and refrigerator. The partially finished basement features an exercise room and a wine room with unique hidden doors that add character. Also of note - the basement was waterproofed by prior owners. Significant updates include a new roof, Central Air unit, siding, gutters, and all windows facing the golf course (Pella).
Source: SparkMLS
About this home
4-bedroom, 4-bath, 4,315 sq ft home in Grosse Ile Township in Grosse Ile built in 1962.
This home sold for $753,300 (about $175/sq ft).
Estimated annual property tax: $12,731, or about $1,061 monthly. Tax figure is from the MLS listing record; verify with the county treasurer for the most current amount.
Electric service is provided by DTE Electric Company; natural gas by DTE Gas Company.
Listing Property Details
Property TypeResidential
Property SubtypeSingle Family Residence
Bedrooms4
Bathrooms4
Living Area4,315 sqft
Lot Size0.86 acres
Year Built1962
Stories2
Location
CityGrosse Ile
MunicipalityGrosse Ile Twp
Zip Code48138
CountyWayne
School DistrictGrosse Ile
Construction & Systems
ConstructionAluminum Siding, Brick
BasementCrawl Space, Partial
Garage2 spaces
HeatingForced Air
WaterPublic
SewerPublic
InteriorBasement Partially Finished, Security System
Sale & Financing
Listed5/13/2026
Sold Date7/6/2026
Terms AcceptedCash, Conventional, FHA, VA Loan
Source: SparkMLS
Tax Information
Annual Tax$12,731
Parcel #73035010451000
Source: SparkMLS
Legal Description
555H451 TO 454A1 LOTS 451 452 AND 453 ALSO THE WLY 20 FT OF LOT 454 GOLF VIEW ESTATES NO 1 SUB PC 551 AND 555 L59 P44 WCR
Property Records
FEMA Flood Zone: Zone X — Minimal flood risk
Source: FEMA NFHLUSDA Rural Development: Not Eligible
Verify eligibility at USDAListed by Lorianne E Will
MBA Realty
Frequently Asked Questions about 9555 Island Drive, Grosse Ile, MI 48138
What school district is 9555 Island Drive, Grosse Ile, MI 48138 in?
Per MLS# 20261033956, this property is served by Grosse Ile. In Michigan, school district boundaries are set by the state and do not always follow city limits.
Can I use FHA or VA financing for this property?
Per MLS# 20261033956, the seller has indicated this property accepts the following financing types: Cash, Conventional, FHA, VA Loan. FHA financing can offer lower down payment requirements for qualified buyers. Financing acceptance is subject to change — confirm with the listing agent.
How much are property taxes for this home?
Per MLS# 20261033956, the most recent reported annual property tax for 9555 Island Drive, Grosse Ile, MI 48138 is $12,731. Michigan property taxes are based on a property's taxable value multiplied by the local millage rate. Primary residences qualify for a homestead exemption that lowers the rate.
Is 9555 Island Drive, Grosse Ile, MI 48138 eligible for USDA financing?
Per USDA Rural Development boundary data, 9555 Island Drive, Grosse Ile, MI 48138 is not in an eligible area. USDA eligibility is based on property location — properties within designated urban zones are excluded. Other low-down-payment options (FHA, VA) may still be available.
What is the FEMA flood zone designation for this property?
Per FEMA's National Flood Hazard Layer, 9555 Island Drive, Grosse Ile, MI 48138 is in flood zone X (minimal risk). Flood insurance is not typically required in this zone but may still be advisable. FEMA flood maps are updated periodically — verify the current designation at msc.fema.gov.
Who are the utility providers for this property?
Per Michigan Public Service Commission service territory data: Electric: DTE Electric Company. Gas: DTE Gas Company. Sewer: Public. Water: Public. Confirm service details directly with providers.
How safe is this area?
Per our practice, crime and safety data should be obtained directly from the authoritative source. Wayne County law enforcement agencies participate in CLEMIS (Courts and Law Enforcement Management Information System) for public safety records.
Map
Mortgage Calculator
$
%
$
$
$
Monthly payment$4,540
Principal & interest$4,540
Estimate only. Does not include PMI or other fees. Consult a lender for exact rates.
Utilities
DTE Electric Company
Investor-Owned
DTE Gas Company
Investor-Owned
MI Public Service Commission service territory boundaries.
Property
9555 Island Drive, Grosse Ile, MI 48138
View full property history →
Municipality
Grosse Ile Township
View all listings →
County
Wayne County
View county overview →
Get email alerts for new listings near 9555 Island Drive
We'll notify you when something hits the market in Grosse Ile Township or nearby.
Munro Real Estate · MI Broker #6502405404 · No spam, one-click unsubscribe.