Sold
9630 WHITE PINE, Plymouth, MI 48170
Sold on 09/29/2025 for$760,000
MLS # 20251023500 (Realcomp)
3 beds4 baths2,708 sqftBuilt 2021
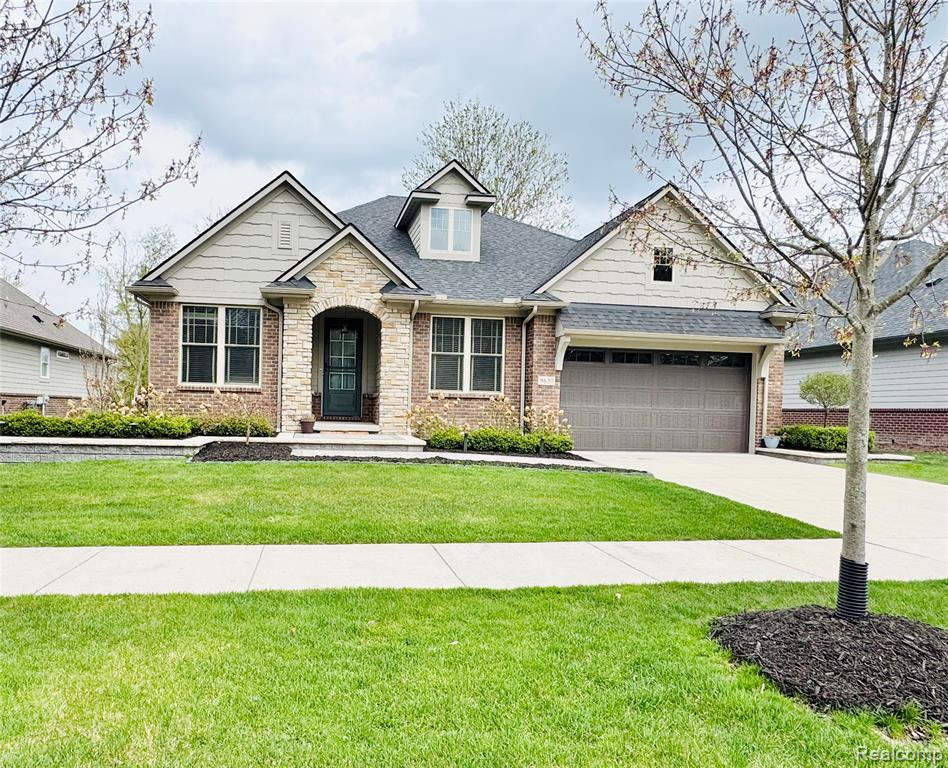
1 / 41
Listing Description
Exquisite, Newly Built Detached Ranch Condo with Luxurious Finishes and Bespoke Upgrades. Step into a realm of effortless elegance with this meticulously crafted masterpiece. Showcasing superior craftsmanship and thoughtful design, this residence seamlessly integrates modern luxury with everyday comfort. The open-concept layout is both sophisticated and functional, featuring 3 spacious bedrooms and 3.5 opulent baths. The expansive great room serves as a striking centerpiece, featuring a tray ceiling, a stately fireplace, and an effortless flow into the gourmet kitchen. The chef’s kitchen is a true showpiece, complete with an oversized island, premium stainless appliances, a bar refrigerator, a walk-in pantry, and a custom coffee station—designed for both functionality and style. Large windows offer sweeping views of the meticulously landscaped backyard, creating a serene backdrop for everyday living.The adjacent mudroom combines practicality with elegance, while the beautifully appointed private library or home office offers an ideal retreat for work or study. The indulgent primary suite is the epitome of relaxation, featuring dual vanities, an oversized spa shower, a private water closet, and a sprawling walk-in closet with convenient dual access to the laundry room—a coveted feature that enhances both luxury and function. Guests will enjoy the privacy of a secondary bedroom, complete with an en-suite bath and walk-in closet. The partially finished daylight lower level adds flexibility, offering a third bedroom and full bath—perfect for guests or additional living space. Designed with entertaining in mind, the outdoor area is nothing short of spectacular. A stunning stone patio with built-in BBQ, integrated storage, and premium accessories creates an entertainer’s paradise, all set within the privacy of a lushly landscaped yard. The garage is equipped with a utility sink and EV charging ability, adding an extra layer of convenience and sustainability.
Source: SparkMLS
About this home
Located in Plymouth Township in Plymouth, this property offers 3-bedroom, 4-bath, 2,708 sq ft, with original construction dating to 2021.
Final sale price: $760,000 (about $281/sq ft).
Property tax estimate: $12,360 per year ($1,030/month). Tax figure is from the MLS listing record; verify with the county treasurer for the most current amount.
Broadband is available with download speeds up to 1,200 Mbps from 9 providers. Electric service is provided by DTE Electric Company; natural gas by Consumers Energy Company.
Tour
Listing Property Details
Property TypeResidential
Property SubtypeCondominium
Bedrooms3
Bathrooms4
Living Area2,708 sqft
Year Built2021
Stories1
Location
CityPlymouth
MunicipalityPlymouth Charter Twp
Zip Code48170
CountyWayne
School DistrictPlymouth-Canton
Construction & Systems
ConstructionBrick, Stone, Other
BasementPartial
Garage2 spaces
HeatingForced Air
WaterPublic
SewerPublic
InteriorBasement Partially Finished
Sale & Financing
Listed8/2/2025
Sold Date9/28/2025
Terms AcceptedCash, Conventional
HOA
HOA Fee$1,950 / Semi Annual
IncludesLawn/Yard Care, Snow Removal
Source: SparkMLS
Tax Information
Annual Tax$12,360
Parcel #78053040003000
Source: SparkMLS
Legal Description
UNIT 3 TO MASTER DEED OF WAYNE COUNTY COND SUB PLAN #1114 THE WOODS T1S R8E L 54953 P257 WCR ______________________________________________________
Property Records
FEMA Flood Zone: Zone X — Minimal flood risk
Source: FEMA NFHLUSDA Rural Development: Not Eligible
Verify eligibility at USDAListed by Violetta G Vilenchuk
Michigan First Realty LLC
Frequently Asked Questions about 9630 WHITE PINE, Plymouth, MI 48170
What school district is 9630 WHITE PINE, Plymouth, MI 48170 in?
Per MLS# 20251023500, this property is served by Plymouth-Canton. In Michigan, school district boundaries are set by the state and do not always follow city limits.
What type of financing is accepted for this listing?
Per MLS# 20251023500, the seller has indicated this property accepts the following financing types: Cash, Conventional. Financing acceptance is subject to change — confirm with the listing agent.
How much are property taxes for this home?
Per MLS# 20251023500, the most recent reported annual property tax for 9630 WHITE PINE, Plymouth, MI 48170 is $12,360. Michigan property taxes are based on a property's taxable value multiplied by the local millage rate. Primary residences qualify for a homestead exemption that lowers the rate.
Is 9630 WHITE PINE, Plymouth, MI 48170 eligible for USDA financing?
Per USDA Rural Development boundary data, 9630 WHITE PINE, Plymouth, MI 48170 is not in an eligible area. USDA eligibility is based on property location — properties within designated urban zones are excluded. Other low-down-payment options (FHA, VA) may still be available.
What is the FEMA flood zone designation for this property?
Per FEMA's National Flood Hazard Layer, 9630 WHITE PINE, Plymouth, MI 48170 is in flood zone X (minimal risk). Flood insurance is not typically required in this zone but may still be advisable. FEMA flood maps are updated periodically — verify the current designation at msc.fema.gov.
Is fiber internet available at 9630 WHITE PINE, Plymouth, MI 48170?
Per FCC Broadband Data Collection filings, fiber internet is not currently available at 9630 WHITE PINE, Plymouth, MI 48170. The maximum advertised download speed is 1.2 Gbps. 9 internet providers serve this address. Confirm availability and speeds directly with providers.
Who are the utility providers for this property?
Per Michigan Public Service Commission service territory data: Electric: DTE Electric Company. Gas: Consumers Energy Company. Sewer: Public. Water: Public. Confirm service details directly with providers.
How safe is this area?
Per our practice, crime and safety data should be obtained directly from the authoritative source. Wayne County law enforcement agencies participate in CLEMIS (Courts and Law Enforcement Management Information System) for public safety records.
Map
Mortgage Calculator
$
%
$
$
$
Monthly payment$7,138
Principal & interest$5,188
HOA$1,950
Estimate only. Does not include PMI or other fees. Consult a lender for exact rates.
Internet
Download
1.2 Gbps
Upload
50 Mbps
CableLicensed Fixed WirelessGSO SatelliteSatelliteDSL
9 providers at this address
FCC Broadband Data Collection (Dec 2025). Max advertised speeds.
Utilities
DTE Electric Company
Investor-Owned
Consumers Energy Company
Investor-Owned
MI Public Service Commission service territory boundaries.
Property
9630 WHITE PINE, Plymouth, MI 48170
View full property history →
Municipality
Plymouth Township
View all listings →
County
Washtenaw County
View county overview →
Get email alerts for new listings near 9630 WHITE PINE
We'll notify you when something hits the market in Plymouth Township or nearby.
Munro Real Estate · MI Broker #6502405404 · No spam, one-click unsubscribe.