For Sale
9665 Windsor Lane, Clarkston, MI 48348
$580,000
MLS # 20261052788 (Realcomp)
4 beds4 baths4,342 sqftBuilt 20170.34 acres
1 / 80
Listing Description
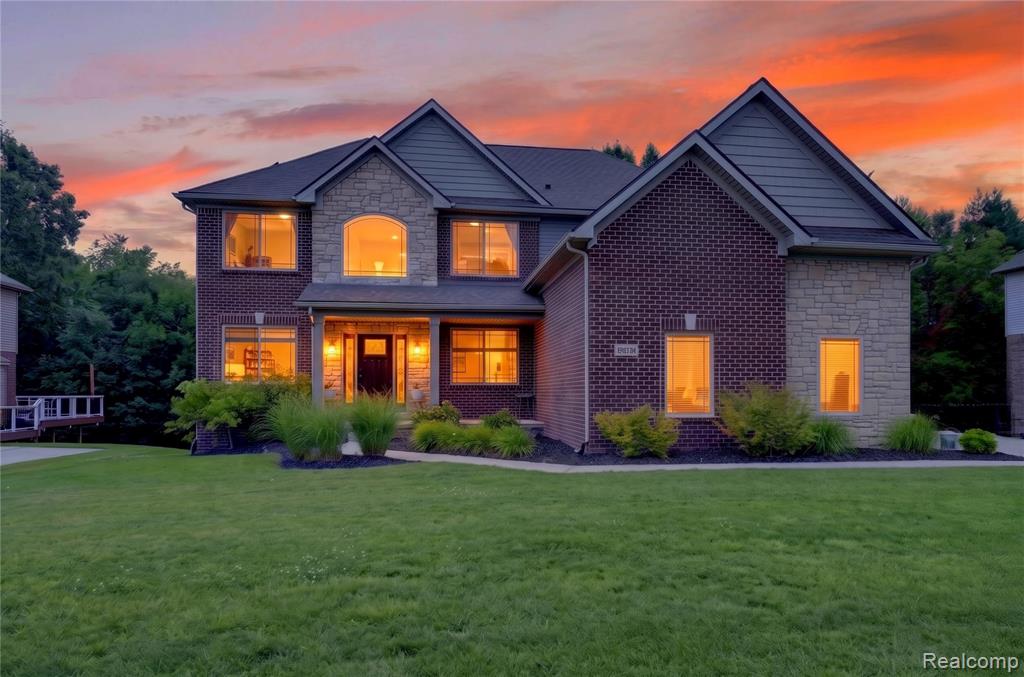
Exceptional one-owner 4-bedroom, 3.5-bath colonial offering impressive space, extensive upgrades & advanced energy technology in a convenient Clarkston location, approximately 10 minutes from downtown and easy access to I-75. A dramatic 2-story foyer & soaring great room create an immediate sense of openness, with an expansive floor plan designed for everyday living & entertaining. The gourmet kitchen features a large center island, 42" cabinetry, granite countertops, stainless appliances, gas Stove, walk-in pantry & dedicated coffee bar with mini refrigerator. The main level also offers a spacious dining room, great room and formal living room, private office & mudroom with access to the 3-car insulated garage. Upstairs, the spacious primary suite features a stepped ceiling, walk-in closet & private bath with jetted tub, separate shower & private water closet. Each additional bedroom has its own walk-in closet, while 2nd-floor laundry adds convenience. The fully finished walkout lower level dramatically expands the home's living & entertaining space with a full bath & custom wet bar featuring a mini refrigerator & double-tap kegerator—perfect for game days, movie nights or hosting guests. Outside, an expansive elevated composite deck & stamped concrete patio offer multiple spaces to entertain & unwind. Directly behind the property, a maintained community walking trail connects to miles of manicured trails winding throughout the neighborhood, with benches along the way. A 7.6 kW solar array paired with a Generac PWRcell 12 kW battery storage system provides energy storage & backup capabilities during grid outages. Additional highlights include smart garage door openers, EV charger prewired. The community also features paved sidewalks, miles of maintained trails, winter road plowing & a low annual HOA fee. With exceptional finished living space, extensive upgrades, outstanding outdoor areas & a convenient location near downtown Clarkston. BATVAI
Source: SparkMLS
About this home
4-bedroom, 4-bath, 4,342 sq ft home in Springfield Township in Clarkston built in 2017.
Asking $580,000 (about $134/sq ft).
Property tax estimate: $10,697 per year ($891/month). Estimate is based on county assessor records and current millage rates; actual tax may vary with PRE status and recent assessment changes.
Electric service is provided by DTE Electric Company; natural gas by Consumers Energy Company.
Listing Property Details
Property TypeResidential
Property SubtypeSingle Family Residence
Bedrooms4
Bathrooms4
Living Area4,342 sqft
Lot Size0.34 acres
Year Built2017
Stories2
Location
CityClarkston
MunicipalitySpringfield Twp
Zip Code48348
CountyOakland
School DistrictHolly
Construction & Systems
ConstructionBrick, Vinyl Siding
BasementWalk-Out Access
Garage3 spaces
HeatingForced Air
WaterWell
SewerSeptic Tank
InteriorBasement Finished, Water Softener/Owned
Sale & Financing
Listed7/9/2026
Terms AcceptedCash, Conventional, FHA, VA Loan
HOA
HOA Fee$300 / Annually
Source: SparkMLS
Tax Information
Annual Tax$7,383
State Equalized Value$290,620
Taxable Value$222,730
Parcel #0703401024
Source: Public Records
Legal Description
T4N, R8E, SEC 3 WESTWOOD HILLS SUB NO 2 LOT 73 8-7-03 FR 003
Property Records
FEMA Flood Zone: Zone X — Minimal flood risk
Source: FEMA NFHLUSDA Rural Development: Eligible — 0% Down Payment Available
Verify eligibility at USDAListed by Lonny Wilson
Keller Williams Premier
Frequently Asked Questions about 9665 Windsor Lane, Clarkston, MI 48348
What school district is 9665 Windsor Lane, Clarkston, MI 48348 in?
Per MLS# 20261052788, this property is served by Holly. In Michigan, school district boundaries are set by the state and do not always follow city limits.
Can I use FHA or VA financing for this property?
Per MLS# 20261052788, the seller has indicated this property accepts the following financing types: Cash, Conventional, FHA, VA Loan. FHA financing can offer lower down payment requirements for qualified buyers. Financing acceptance is subject to change — confirm with the listing agent.
How much are property taxes for this home?
Per MLS# 20261052788, the most recent reported annual property tax for 9665 Windsor Lane, Clarkston, MI 48348 is $7,383. Michigan property taxes are based on a property's taxable value multiplied by the local millage rate. Primary residences qualify for a homestead exemption that lowers the rate.
Is 9665 Windsor Lane, Clarkston, MI 48348 eligible for USDA financing?
Per USDA boundary maps, this property is located in a USDA-eligible area, which means qualified buyers may be able to finance with 0% down through the USDA Rural Development program. Confirm current eligibility directly with USDA.
What is the FEMA flood zone designation for this property?
Per FEMA's National Flood Hazard Layer, 9665 Windsor Lane, Clarkston, MI 48348 is in flood zone X (minimal risk). Flood insurance is not typically required in this zone but may still be advisable. FEMA flood maps are updated periodically — verify the current designation at msc.fema.gov.
Who are the utility providers for this property?
Per Michigan Public Service Commission service territory data: Electric: DTE Electric Company. Gas: Consumers Energy Company. Sewer: Septic Tank. Water: Well. Confirm service details directly with providers.
How safe is this area?
Per our practice, crime and safety data should be obtained directly from the authoritative source. Oakland County law enforcement agencies participate in CLEMIS (Courts and Law Enforcement Management Information System) for public safety records.
Map
Tax Estimate
$
Annual tax$10,697
Monthly$891
Millage rate36.8060 mills
Municipality: CHARTER TOWNSHIP OF SPRINGFIELD
School district: BRANDON SCHOOL DISTRICT
County: Oakland
Estimate based on SEV for a new buyer (taxable value resets to SEV on transfer). Actual taxes may vary. MI Treasury PT Estimator
Mortgage Calculator
$
%
$
$
$
Monthly payment$4,678
Principal & interest$3,762
Property taxes$891
HOA$25
Estimate only. Does not include PMI or other fees. Consult a lender for exact rates.
Utilities
DTE Electric Company
Investor-Owned
Consumers Energy Company
Investor-Owned
MI Public Service Commission service territory boundaries.
Property
9665 Windsor Lane, Clarkston, MI 48348
View full property history →
Municipality
Springfield Township
View all listings →
County
Oakland County
View county overview →
Get email alerts for new listings near 9665 Windsor Lane
We'll notify you when something hits the market in Springfield Township or nearby.
Munro Real Estate · MI Broker #6502405404 · No spam, one-click unsubscribe.