Sold
9810 GOLDFINCH Court, Saline, MI 48176
Sold on 10/07/2024 for$635,000
MLS # 20240054363 (Realcomp)
4 beds4 baths4,019 sqftBuilt 20021.08 acres
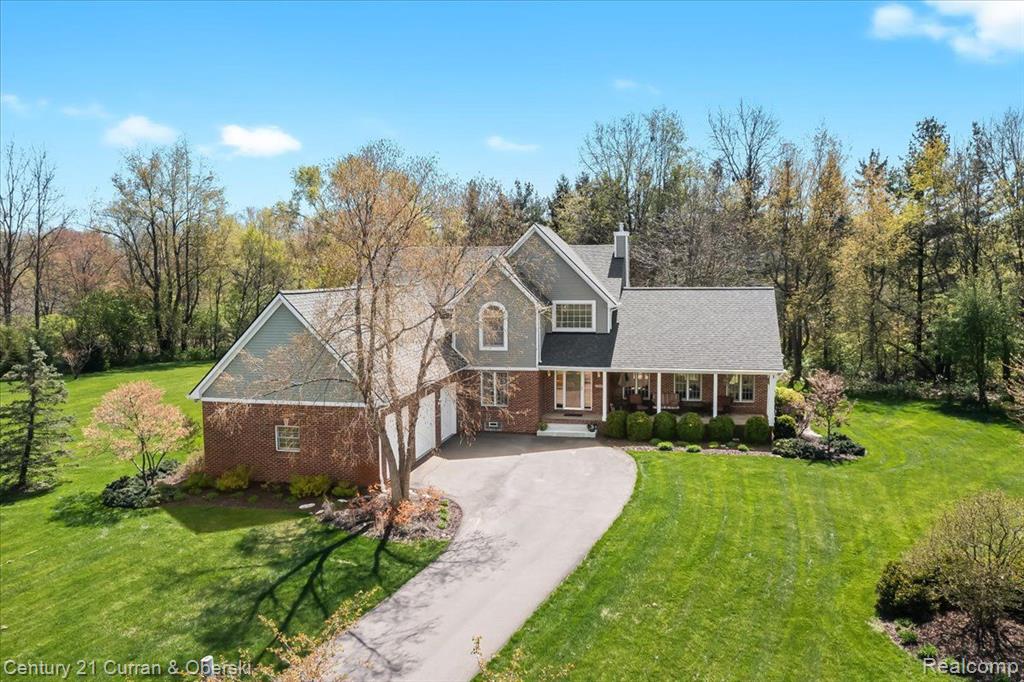
1 / 50
Listing Description
Looking for your dream home nestled on a spacious 1.08-acre lot that seamlessly blends luxury, functionality, and nature's tranquility? This is it! This stunning custom-built residence boasts 4 bedrooms and 3.5 bathrooms, including a master suite with a generous walk-in closet and a spa-like full bathroom. As you enter, you're greeted by the charm of a colonial design, accentuated by modern amenities and meticulous attention to detail. The main level features a recently renovated kitchen with new countertops, adding a touch of elegance and practicality. A convenient half bathroom is also found on this level, perfect for guests. The spacious family room, complete with a cozy gas fireplace, invites relaxation and gatherings, seamlessly connecting to a generously sized bonus room currently being used as an office, offering flexibility to suit your lifestyle needs. The second level hosts two full bathrooms, ensuring comfort for the entire household, while the finished basement is a haven for entertainment, featuring a theater, a sleek wet bar for hosting gatherings, and an extra bedroom being used as a home gym. Outdoor living is a delight with a Trex deck spanning the back of the house, complemented by a gazebo featuring a ceiling fan, perfect for al fresco dining or simply unwinding amidst the serene wooded backdrop. The lush backyard also includes a large shed for additional storage convenience. Beyond the aesthetics, practicality shines through with a 4-car garage (3 bay doors) providing ample space for vehicles and hobbies, equipped with a heater and a 220-volt outlet for added functionality. Additionally, a sprinkler system ensures your lawn stays lush year-round with minimal effort. Located in a desirable neighborhood, this custom-built home offers the perfect blend of sophistication and comfort, inviting you to create lasting memories in every corner. Schedule your tour today and step into the lifestyle you've been envisioning.
Source: SparkMLS
About this home
4-bedroom, 4-bath, 4,019 sq ft home in Sandpiper Cove in Saline built in 2002.
Final sale price: $635,000 (about $158/sq ft).
Annual property taxes run approximately $7,342 ($612/month). Tax figure is from the MLS listing record; verify with the county treasurer for the most current amount.
Broadband is available with download speeds up to 1,200 Mbps from 8 providers. Electric service is provided by DTE Electric Company; natural gas by DTE Gas Company.
Listing Property Details
Property TypeResidential
Property SubtypeSingle Family Residence
Bedrooms4
Bathrooms4
Living Area4,019 sqft
Lot Size1.08 acres
Year Built2002
Stories2
Location
CitySaline
MunicipalitySaline Twp
Zip Code48176
CountyWashtenaw
School DistrictSaline Area Schools
Construction & Systems
ConstructionBrick, Vinyl Siding
Garage4 spaces
HeatingForced Air
WaterWell
SewerSeptic Tank
InteriorBasement Finished, Wet Bar
Sale & Financing
Listed7/25/2024
Sold Date10/6/2024
Terms AcceptedCash, Conventional, FHA, VA Loan
Source: SparkMLS
Tax Information
Annual Tax$7,342
Parcel #S01910310038
Source: SparkMLS
Legal Description
M.D. L3850 P126 UNIT 38 SANDPIPER COVE CONDOMINIUM SPLIT ON 04/05/1999 FROM S -19-10-300-030S -19-10-300-031;
Property Records
FEMA Flood Zone: Zone X — Minimal flood risk
Source: FEMA NFHLUSDA Rural Development: Eligible — 0% Down Payment Available
Verify eligibility at USDAListed by Matthew Thibeault
Century 21 Curran & Oberski
Frequently Asked Questions about 9810 GOLDFINCH Court, Saline, MI 48176
What school district is 9810 GOLDFINCH Court, Saline, MI 48176 in?
Per MLS# 20240054363, this property is served by Saline Area Schools. In Michigan, school district boundaries are set by the state and do not always follow city limits.
What financing options are available for 9810 GOLDFINCH Court, Saline, MI 48176?
Per MLS# 20240054363, the seller has indicated this property accepts the following financing types: Cash, Conventional, FHA, VA Loan. FHA financing can offer lower down payment requirements for qualified buyers. Financing acceptance is subject to change — confirm with the listing agent.
How much are property taxes for this home?
Per MLS# 20240054363, the most recent reported annual property tax for 9810 GOLDFINCH Court, Saline, MI 48176 is $7,342. Michigan property taxes are based on a property's taxable value multiplied by the local millage rate. Primary residences qualify for a homestead exemption that lowers the rate.
Is 9810 GOLDFINCH Court, Saline, MI 48176 eligible for USDA financing?
Per USDA boundary maps, this property is located in a USDA-eligible area, which means qualified buyers may be able to finance with 0% down through the USDA Rural Development program. Confirm current eligibility directly with USDA.
What is the FEMA flood zone designation for this property?
Per FEMA's National Flood Hazard Layer, 9810 GOLDFINCH Court, Saline, MI 48176 is in flood zone X (minimal risk). Flood insurance is not typically required in this zone but may still be advisable. FEMA flood maps are updated periodically — verify the current designation at msc.fema.gov.
Is fiber internet available at 9810 GOLDFINCH Court, Saline, MI 48176?
Per FCC Broadband Data Collection filings, fiber internet is not currently available at 9810 GOLDFINCH Court, Saline, MI 48176. The maximum advertised download speed is 1.2 Gbps. 8 internet providers serve this address. Confirm availability and speeds directly with providers.
Who are the utility providers for this property?
Per Michigan Public Service Commission service territory data: Electric: DTE Electric Company. Gas: DTE Gas Company. Sewer: Septic Tank. Water: Well. Confirm service details directly with providers.
How safe is this area?
Per our practice, crime and safety data should be obtained directly from the authoritative source. Washtenaw County law enforcement agencies participate in CLEMIS (Courts and Law Enforcement Management Information System) for public safety records.
Map
Mortgage Calculator
$
%
$
$
$
Monthly payment$4,215
Principal & interest$4,215
Estimate only. Does not include PMI or other fees. Consult a lender for exact rates.
Internet
Download
1.2 Gbps
Upload
35 Mbps
CableLicensed Fixed WirelessGSO SatelliteSatelliteDSL
8 providers at this address
FCC Broadband Data Collection (Dec 2025). Max advertised speeds.
Utilities
DTE Electric Company
Investor-Owned
DTE Gas Company
Investor-Owned
MI Public Service Commission service territory boundaries.
Property
9810 GOLDFINCH Court, Saline, MI 48176
View full property history →
Neighborhood
Sandpiper Cove
View all listings →
Community
Saline
Explore neighborhoods →
County
Washtenaw County
View county overview →
Get email alerts for new listings near 9810 GOLDFINCH Court
We'll notify you when something hits the market in Sandpiper Cove or nearby.
Munro Real Estate · MI Broker #6502405404 · No spam, one-click unsubscribe.