Sold
9909 Kingston Ridge, Clarkston, MI 48348
Sold on 01/06/2026 for$825,000
MLS # 20251044686 (Realcomp)
4 beds5 baths4,961 sqftBuilt 20030.34 acres
1 / 85
Listing Description
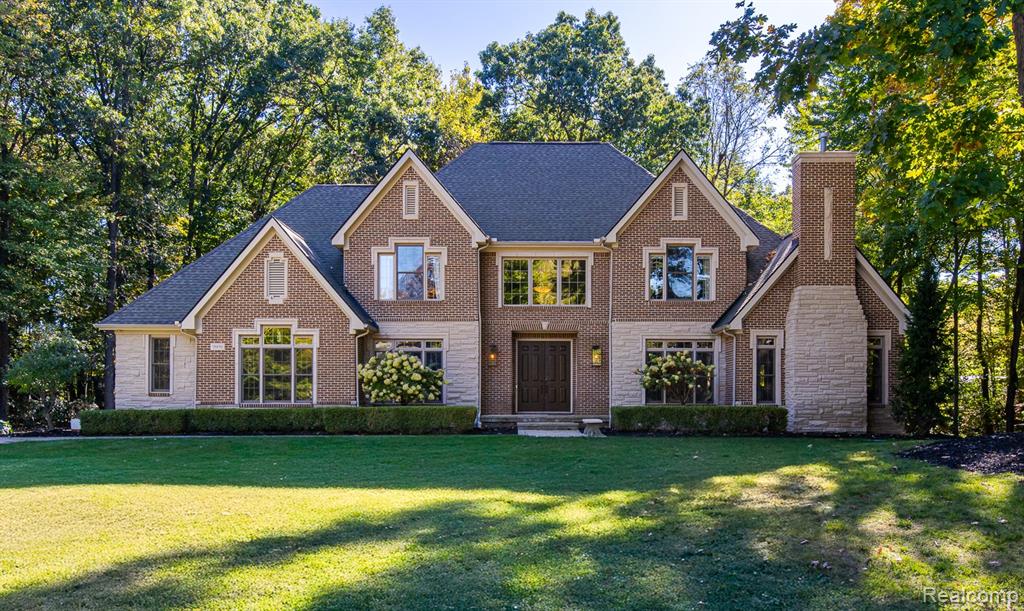
Experience modern living at its finest in this stunning colonial home that's nestled among rolling hills and boulders in the one of a kind subdivision, Hills of Kingston. This 4-bedroom, 4 and a half bath offers the perfect blend of elegance & comfort, encompassing nearly 5,000 sq. ft. of beautifully designed living space. Perfectly positioned on a private wooded cul-de-sac, this home captures both serenity & sublime natural views. From the moment you step inside, you’ll be drawn to the thoughtful design and gorgeous updates. The completely renovated kitchen (2023) is a showstopper, featuring a Wolf stove and hood, Calacatta quartz countertops and backsplash with a waterfall-edge island, butler's pantry, contemporary lighting, and abundant cabinetry. Two inviting gas fireplaces in the living & sitting rooms create cozy gathering spaces framed by peaceful wooded scenery. The 6 in. acacia hardwood plank floors flow throughout the main level and continue up to the upper hallway and primary suite, enhancing the home’s sophisticated appeal. The primary suite (2024) showcases a cathedral ceiling, hardwood floors & an elegant spa-like ensuite bath with a luxurious soaking tub. The Jack & Jill suites are equally impressive, each featuring custom walk-in closets designed for style & functionality. Walkout lower level offers endless versatility with full kitchen, full bath, family room, storage area & two flex rooms ideal for offices, hobbies, or a home gym. Entertaining is effortless with a wrap-around Trex deck that flows from the kitchen & living areas to a covered sitting area, while the brick paver patio provides additional outdoor living space. Whether you're hosting a gathering or enjoying a quiet evening, this home is sure to impress. Buyer gets first choice to purchase the adjacent and buildable wooded lot from seller for extra privacy and stunning views! Deep 3-car garage. Updates include furnace & A/C (2020) & well tank (2023).
Source: SparkMLS
About this home
This 4-bedroom, 5-bath, 4,961 sq ft home built in 2003 sits in Springfield Township in Clarkston.
Final sale price: $825,000 (about $166/sq ft).
Property tax estimate: $14,359 per year ($1,197/month). Estimate is based on county assessor records and current millage rates; actual tax may vary with PRE status and recent assessment changes.
Broadband is available with download speeds up to 1,200 Mbps from 7 providers. Electric service is provided by DTE Electric Company; natural gas by Consumers Energy Company.
Tour
Listing Property Details
Property TypeResidential
Property SubtypeSingle Family Residence
Bedrooms4
Bathrooms5
Living Area4,961 sqft
Lot Size0.34 acres
Year Built2003
Stories2
Location
CityClarkston
MunicipalitySpringfield Twp
Zip Code48348
CountyOakland
School DistrictClarkston
Construction & Systems
ConstructionBrick, Stone, Other
BasementWalk-Out Access
Garage3 spaces
HeatingForced Air
WaterWell
SewerSeptic Tank
InteriorBasement Finished, Wet Bar
Sale & Financing
Listed10/13/2025
Sold Date1/5/2026
Original Price$899,900
Terms AcceptedCash, Conventional
HOA
HOA Fee$800 / Annually
Source: SparkMLS
Tax Information
Annual Tax$6,784
State Equalized Value$390,130
Taxable Value$390,130
Parcel #0714302044
Source: Public Records
Legal Description
T4N, R8E, SEC 14 O.C.C.P. NO 1335 HILLS OF KINGSTON UNIT 44 L 22507 P 640 3/27/01 FR 301-020
Property Records
FEMA Flood Zone: Zone X — Minimal flood risk
Source: FEMA NFHLUSDA Rural Development: Eligible — 0% Down Payment Available
Verify eligibility at USDAListed by Randy Miller
RE/MAX Eclipse Clarkston
Frequently Asked Questions about 9909 Kingston Ridge, Clarkston, MI 48348
What school district is 9909 Kingston Ridge, Clarkston, MI 48348 in?
Per MLS# 20251044686, this property is served by Clarkston. In Michigan, school district boundaries are set by the state and do not always follow city limits.
What type of financing is accepted for this listing?
Per MLS# 20251044686, the seller has indicated this property accepts the following financing types: Cash, Conventional. Financing acceptance is subject to change — confirm with the listing agent.
How much are property taxes for this home?
Per MLS# 20251044686, the most recent reported annual property tax for 9909 Kingston Ridge, Clarkston, MI 48348 is $6,784. Michigan property taxes are based on a property's taxable value multiplied by the local millage rate. Primary residences qualify for a homestead exemption that lowers the rate.
Is 9909 Kingston Ridge, Clarkston, MI 48348 eligible for USDA financing?
Per USDA boundary maps, this property is located in a USDA-eligible area, which means qualified buyers may be able to finance with 0% down through the USDA Rural Development program. Confirm current eligibility directly with USDA.
What is the FEMA flood zone designation for this property?
Per FEMA's National Flood Hazard Layer, 9909 Kingston Ridge, Clarkston, MI 48348 is in flood zone X (minimal risk). Flood insurance is not typically required in this zone but may still be advisable. FEMA flood maps are updated periodically — verify the current designation at msc.fema.gov.
Is fiber internet available at 9909 Kingston Ridge, Clarkston, MI 48348?
Per FCC Broadband Data Collection filings, fiber internet is not currently available at 9909 Kingston Ridge, Clarkston, MI 48348. The maximum advertised download speed is 1.2 Gbps. 7 internet providers serve this address. Confirm availability and speeds directly with providers.
Who are the utility providers for this property?
Per Michigan Public Service Commission service territory data: Electric: DTE Electric Company. Gas: Consumers Energy Company. Sewer: Septic Tank. Water: Well. Confirm service details directly with providers.
How safe is this area?
Per our practice, crime and safety data should be obtained directly from the authoritative source. Oakland County law enforcement agencies participate in CLEMIS (Courts and Law Enforcement Management Information System) for public safety records.
Map
Tax Estimate
$
Annual tax$14,359
Monthly$1,197
Millage rate36.8060 mills
Municipality: CHARTER TOWNSHIP OF SPRINGFIELD
School district: BRANDON SCHOOL DISTRICT
County: Oakland
Estimate based on SEV for a new buyer (taxable value resets to SEV on transfer). Actual taxes may vary. MI Treasury PT Estimator
Mortgage Calculator
$
%
$
$
$
Monthly payment$6,744
Principal & interest$5,480
Property taxes$1,197
HOA$67
Estimate only. Does not include PMI or other fees. Consult a lender for exact rates.
Internet
Download
1.2 Gbps
Upload
35 Mbps
CableGSO SatelliteSatelliteDSLLicensed Fixed Wireless
7 providers at this address
FCC Broadband Data Collection (Dec 2025). Max advertised speeds.
Utilities
DTE Electric Company
Investor-Owned
Consumers Energy Company
Investor-Owned
MI Public Service Commission service territory boundaries.
Property
9909 Kingston Ridge, Clarkston, MI 48348
View full property history →
Municipality
Springfield Township
View all listings →
County
Oakland County
View county overview →
Get email alerts for new listings near 9909 Kingston Ridge
We'll notify you when something hits the market in Springfield Township or nearby.
Munro Real Estate · MI Broker #6502405404 · No spam, one-click unsubscribe.