Sold
995 Wildwood Lane, Canton, MI 48188
Sold on 06/20/2025 for$390,000
MLS # 20251005577 (Realcomp)
3 beds2 baths1,416 sqftBuilt 19960.59 acres
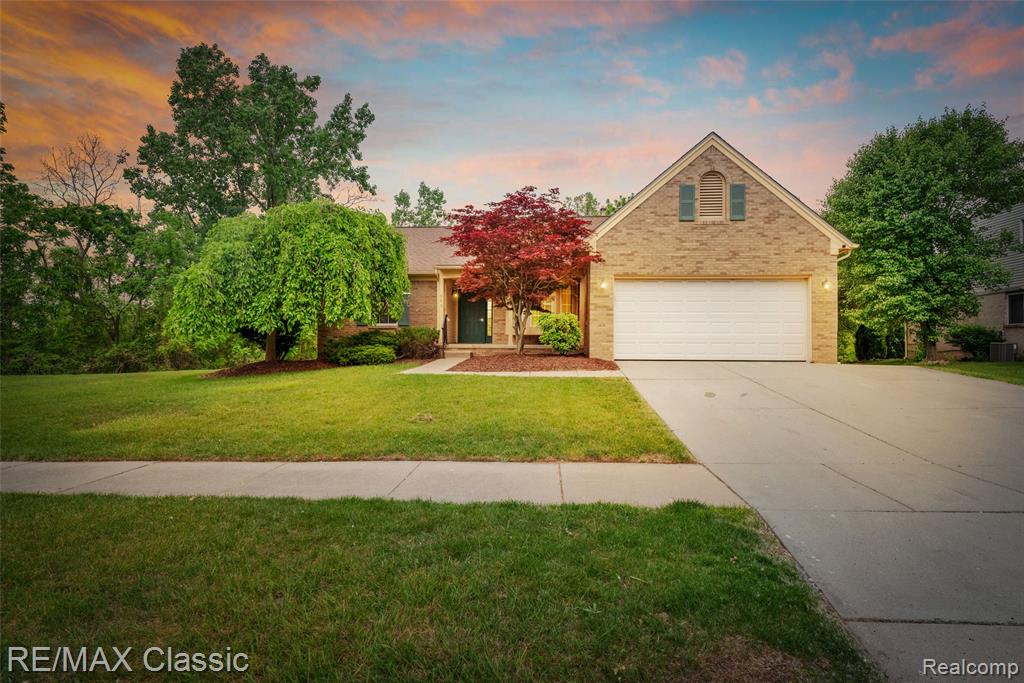
1 / 34
Listing Description
This beautifully updated ranch home boasts an inviting open floor plan, beginning with a spacious great room featuring a cathedral ceiling and luxury vinyl flooring. A charming bay window fills the adjacent dining area with natural light, creating a warm and welcoming atmosphere. The kitchen, fully renovated in 2025, showcases new cabinets, Quartz countertops, an undermount sink, a modern faucet, a dishwasher, a microwave, and stylish light fixtures. A cozy nook with a bumped-out window adds character. The primary bedroom continues the sophisticated design with a cathedral ceiling, a walk-in closet, and new carpet installed in 2025. Its en-suite bathroom features luxury vinyl flooring, modern vanity, updated lighting, and a new mirror. The two additional bedrooms also received new carpet in 2025, ensuring fresh and comfortable living spaces. The main bathroom shines with a ceramic tile surround, ceramic flooring, a double-sink vanity, upgraded mirrors, faucets, and contemporary lighting. In 2025, the entire home was refreshed with new paint, select interior doors, upgraded door handles, and stylish fixtures. A convenient main-floor laundry area with luxury vinyl flooring enhances functionality. The expansive basement spans the entire home, featuring a sump pump, painted floors, and walls. A sliding door in the great room leads to a large deck overlooking a well-maintained backyard, enclosed with vinyl fencing—ideal for entertaining or relaxing. This home has a spacious additional side lot, offering valuable flexibility for outdoor enjoyment. Whether used for recreation or privacy, this feature enhances both the home's appeal and usability. Additional highlights include a two-car attached garage with direct access and electricity, a covered front porch, and a driveway accommodating three cars. With modern updates, thoughtful enhancements, and a versatile layout, this home is a perfect fit for any family.
Source: SparkMLS
About this home
3-bedroom, 2-bath, 1,416 sq ft home in Wildwood Springs in Canton built in 1996.
Final sale price: $390,000 (about $275/sq ft).
Estimated annual property tax: $6,759, or about $563 monthly. Tax figure is from the MLS listing record; verify with the county treasurer for the most current amount.
Electric service is provided by DTE Electric Company; natural gas by DTE Gas Company.
Listing Property Details
Property TypeResidential
Property SubtypeSingle Family Residence
Bedrooms3
Bathrooms2
Living Area1,416 sqft
Lot Size0.59 acres
Year Built1996
Stories1
Location
CityCanton
MunicipalityCanton Twp
Zip Code48188
CountyWayne
School DistrictPlymouth-Canton
Construction & Systems
ConstructionBrick, Vinyl Siding
Garage2 spaces
HeatingForced Air
WaterPublic
SewerPublic
Sale & Financing
Listed6/4/2025
Sold Date6/19/2025
Terms AcceptedCash, Conventional
HOA
HOA Fee$682 / Annually
Source: SparkMLS
Tax Information
Annual Tax$6,759
Parcel #71094050049000
Source: SparkMLS
Legal Description
24J 49 UNIT 49 WAYNE COUNTY COND SUB PLAN NO. 380 AKA WILDWOOD SPRINGS T2S R8E L27710 OF DEEDS P596 TO 647 AND 96-060376 WCR
Property Records
FEMA Flood Zone: Zone X — Minimal flood risk
Source: FEMA NFHLUSDA Rural Development: Not Eligible
Verify eligibility at USDAListed by Abe Qassis
RE/MAX Classic
Frequently Asked Questions about 995 Wildwood Lane, Canton, MI 48188
What school district is 995 Wildwood Lane, Canton, MI 48188 in?
Per MLS# 20251005577, this property is served by Plymouth-Canton. In Michigan, school district boundaries are set by the state and do not always follow city limits.
What financing options are available for 995 Wildwood Lane, Canton, MI 48188?
Per MLS# 20251005577, the seller has indicated this property accepts the following financing types: Cash, Conventional. Financing acceptance is subject to change — confirm with the listing agent.
How much are property taxes for this home?
Per MLS# 20251005577, the most recent reported annual property tax for 995 Wildwood Lane, Canton, MI 48188 is $6,759. Michigan property taxes are based on a property's taxable value multiplied by the local millage rate. Primary residences qualify for a homestead exemption that lowers the rate.
Is 995 Wildwood Lane, Canton, MI 48188 eligible for USDA financing?
Per USDA Rural Development boundary data, 995 Wildwood Lane, Canton, MI 48188 is not in an eligible area. USDA eligibility is based on property location — properties within designated urban zones are excluded. Other low-down-payment options (FHA, VA) may still be available.
What is the FEMA flood zone designation for this property?
Per FEMA's National Flood Hazard Layer, 995 Wildwood Lane, Canton, MI 48188 is in flood zone X (minimal risk). Flood insurance is not typically required in this zone but may still be advisable. FEMA flood maps are updated periodically — verify the current designation at msc.fema.gov.
Who are the utility providers for this property?
Per Michigan Public Service Commission service territory data: Electric: DTE Electric Company. Gas: DTE Gas Company. Sewer: Public. Water: Public. Confirm service details directly with providers.
How safe is this area?
Per our practice, crime and safety data should be obtained directly from the authoritative source. Wayne County law enforcement agencies participate in CLEMIS (Courts and Law Enforcement Management Information System) for public safety records.
Map
Mortgage Calculator
$
%
$
$
$
Monthly payment$2,521
Principal & interest$2,464
HOA$57
Estimate only. Does not include PMI or other fees. Consult a lender for exact rates.
Utilities
DTE Electric Company
Investor-Owned
DTE Gas Company
Investor-Owned
MI Public Service Commission service territory boundaries.
Property
995 Wildwood Lane, Canton, MI 48188
View full property history →
Neighborhood
Wildwood Springs
View all listings →
Community
Canton
Explore neighborhoods →
County
Wayne County
View county overview →
Get email alerts for new listings near 995 Wildwood Lane
We'll notify you when something hits the market in Wildwood Springs or nearby.
Munro Real Estate · MI Broker #6502405404 · No spam, one-click unsubscribe.