Pending
TBD Superior Drive, Chesterfield, MI
$635,465
MLS # 20251046418 (Realcomp)
4 beds3 baths2,927 sqftBuilt 20268.41 acres
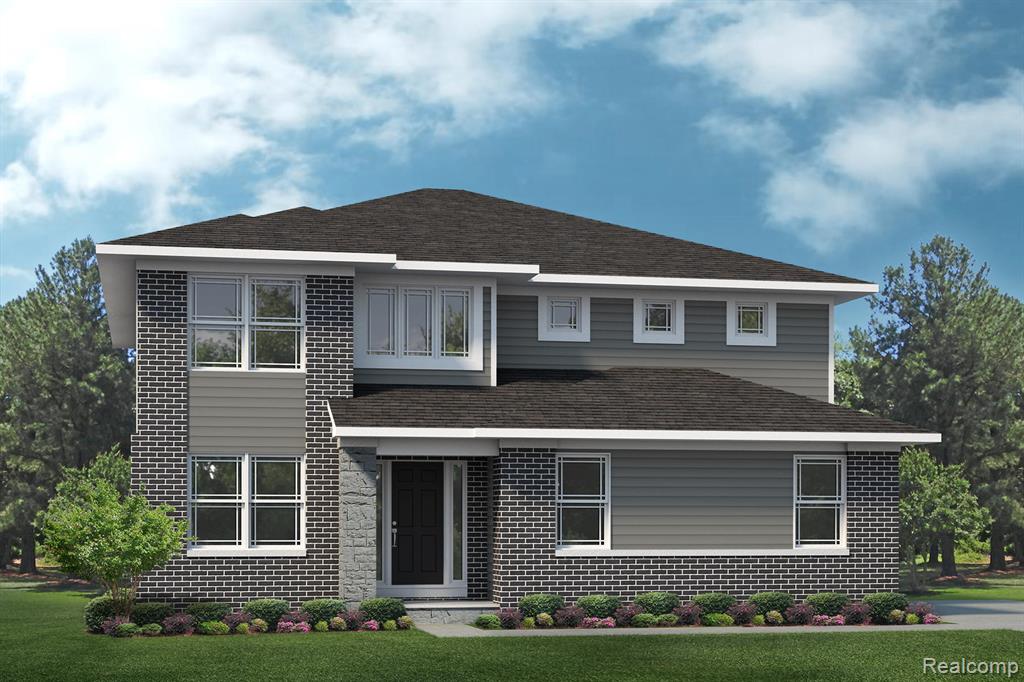
1 / 75
Listing Description
New Construction in Chesterfield! Almost 8.5 acres of property to build your dream home! This popular Austin floorplan welcomes you into the grand 2-story foyer with soaring ceilings. Make your way back to the open concept floorplan where the living space opens up to the huge eat-in kitchen. 42" upper cabintry is accepted by quartz counters and hardwood floors. The 10' center island will be the likely be the place everyone gathers around when entertaining. The second level loft is a great place to make your "kids den" or home office. 4 bedrooms and a convenient 2nd floor laundry will keep you from walking up and down those stairs to get the wash done. Retire to your owner's suite to relax at the end of a long day. You'll have a private en suite and huge WIC! Call today to make this home yours. If you like this home but want to build on your own lot we can do that too! Pictures are of a similar home. Builder to complete due diligence.
Source: SparkMLS
About this home
This 4-bedroom, 3-bath, 2,927 sq ft home built in 2026 sits in Chesterfield.
Asking $635,465 (about $217/sq ft).
Tour
Listing Property Details
Property TypeResidential
Property SubtypeSingle Family Residence
Bedrooms4
Bathrooms3
Living Area2,927 sqft
Lot Size8.41 acres
Year Built2026
Stories2
Location
CityChesterfield
MunicipalityChesterfield Twp
CountyMacomb
Construction & Systems
ConstructionBrick, Vinyl Siding
BasementDaylight
Garage3 spaces
HeatingForced Air
WaterPublic
SewerSeptic Tank
InteriorBasement Plumbed for Bath, Home Warranty, Humidifier
Sale & Financing
Listed10/15/2025
Terms AcceptedCash, Conventional
Source: SparkMLS
Tax Information
Annual Tax$0
State Equalized Value$66,800
Taxable Value$47,078
Parcel #09-08-326-026
Source: Public Records
Legal Description
T3N, R14E, SEC 8; BET AT CEN POST SEC 8; TH S0*35'43"W 1111.68 FT; TH S89*44'53"W 140.0 FT; TH N0*35'43"W 1113.52 FT; TH S89*30'04"E 140.03 FT ALG E-W 1/4 LINE TO POB. 3.576 AC FR 09-08-326-021 6/6/94
Property Records
USDA Rural Development: Eligible — 0% Down Payment Available
Verify eligibility at USDAListed by Anthony Lombardo
Lombardo Realty
Frequently Asked Questions about TBD Superior Drive, Chesterfield, MI
Can I use FHA or VA financing for this property?
Per MLS# 20251046418, this listing accepts Cash, Conventional financing. Financing acceptance is subject to change — confirm with the listing agent.
Can I use a USDA Rural Development loan for this property?
Per USDA Rural Development boundary data, TBD Superior Drive, Chesterfield, MI is in an eligible area. USDA RD loans offer 0% down payment for qualified buyers. Verify current eligibility at the USDA eligibility site, as boundaries are updated periodically.
What utilities serve TBD Superior Drive, Chesterfield, MI?
Per Michigan Public Service Commission service territory data: Sewer: Septic Tank. Water: Public. Confirm service details directly with providers.
What is the crime rate in this area?
For crime and public safety data, we recommend inquiring directly with the source. Macomb County is served by CLEMIS (Courts and Law Enforcement Management Information System), which provides public safety data for Southeast Michigan law enforcement agencies.
Mortgage Calculator
$
%
$
$
$
Monthly payment$4,122
Principal & interest$4,122
Estimate only. Does not include PMI or other fees. Consult a lender for exact rates.
Property
TBD Superior Drive, Chesterfield, MI
View full property history →
County
Macomb County
View county overview →
Get email alerts for new listings near TBD Superior Drive
We’ll notify you when new listings match your interests.
Munro Real Estate · MI Broker #6502405404 · No spam, one-click unsubscribe.