2052 S Dye Road, Flint, MI 48532
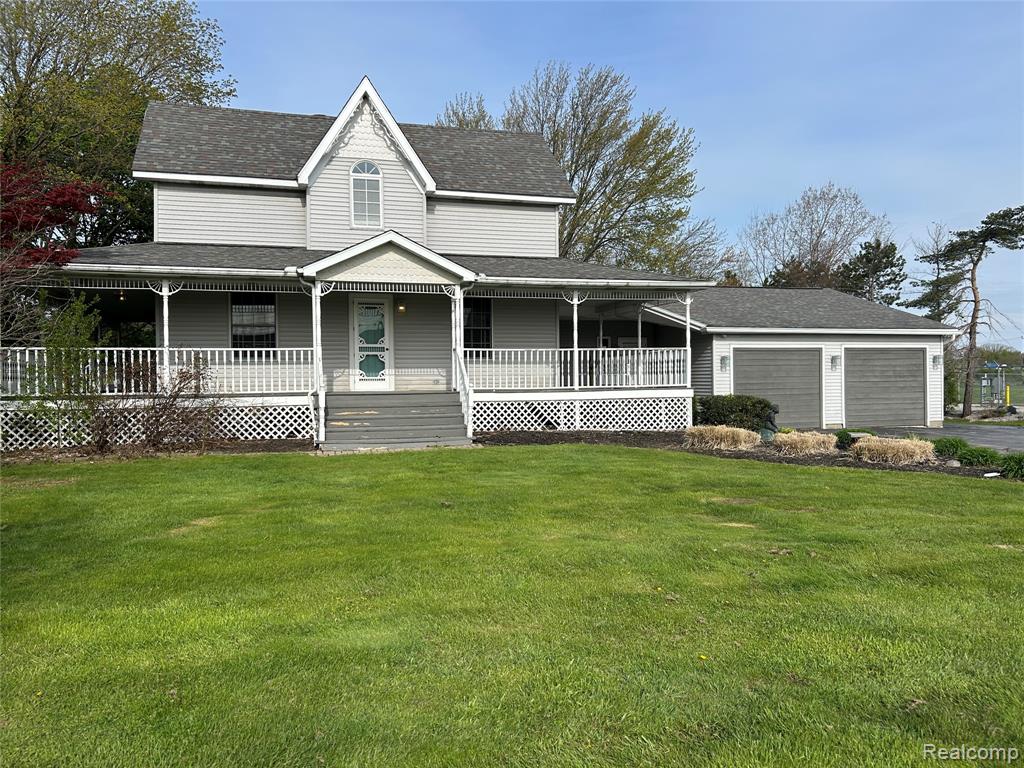
Description
This house is a special place—you feel it the moment you walk in. It is beautiful, elegant and warm in a way that makes you want to stay.The floor plan is exceptional. An open foyer leads to three connected living spaces, each linked by French doors, along with a lounge featuring a natural fireplace, full bath, and private access to a deck. The kitchen is spacious and practical, with updated appliances, and flows into a sunroom that opens to a multi-tiered deck overlooking mature trees and established gardens.Upstairs, anchored by large architectural windows, is a true primary suite with a spectacular bath that includes laundry. Two additional spacious bedrooms, a sitting room and another full bath complete the second floor—offering both comfort and flexibility.The former attached garage has been thoughtfully converted into a standout feature of the home—a high-ceilinged live/work/create space with its own bath and outdoor access. Perfect for a home business, studio or a place to gather and entertain.In the style of a classic Victorian, a wrap-around porch with an old-fashioned swing overlooks the side garden—an inviting spot to slow down and enjoy the setting.All major mechanicals—including roof, A/C, furnaces, and water heaters—have been updated, offering peace of mind.Set on just over an acre near the corner of Dye and Corunna in Flint Township, this 4,100 sq ft home offers a rare combination of beauty, size, flexibility, and comfort. BATVAI
Price & Status History
MLS Listing History6 listings
| Status | List Price | Sale Price | Listed | Sold | Board | |
|---|---|---|---|---|---|---|
| For Sale | $374,900 | — | Feb 27, 2026 | — | Realcomp | View → |
| For Sale | $374,900 | — | Mar 4, 2026 | — | Realcomp | View → |
| Canceled | $449,900 | — | Dec 12, 2025 | — | Realcomp | View → |
| Expired | $230,000 | — | Dec 21, 1998 | — | MiReal | View → |
| Canceled | $449,900 | — | Dec 9, 2025 | — | Realcomp | View → |
| Canceled | $450,000 | — | Aug 14, 2025 | — | Realcomp | View → |
Tax & Assessment
Property Details
Listed by Geri Schnekenburger
Prime Real Estate & Associates