3094 Waldon Park Drive, Orion, MI
Description
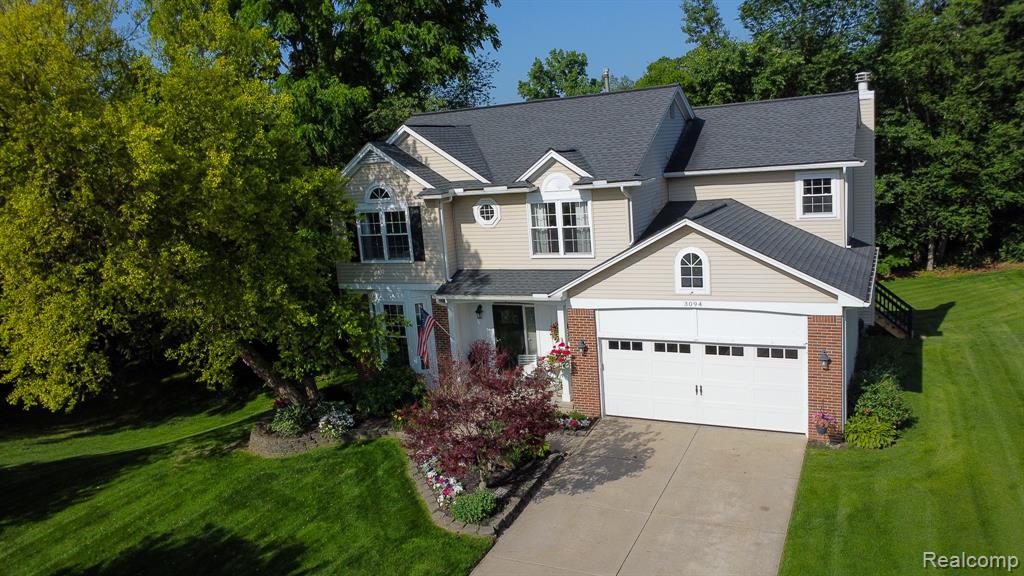
Welcome home to this stunning, light-filled corner-lot residence in the highly acclaimed Lake Orion School District. Boasting an ideal floor plan and exceptional updates throughout, this home offers the perfect blend of comfort, style, and functionality. Step inside to discover spacious formal living and dining rooms, providing the perfect backdrop for both elegant entertaining and everyday living. The beautifully updated kitchen showcases stainless steel appliances, abundant cabinetry, and a sunny breakfast nook that flows seamlessly into the inviting great room. Anchored by a striking fireplace, this warm and welcoming space features a doorwall leading to a brand-new deck overlooking the meticulously landscaped backyard—perfect for summer gatherings, outdoor dining, or peaceful mornings with coffee.Upstairs, retreat to the expansive primary suite, complete with a walk-in closet and a spectacular spa-inspired en-suite bath, fully renovated in 2025 with dual vanities, a soaking tub, and a stunning glass-enclosed shower. Three additional generously sized bedrooms and a beautifully updated full bath provide ample space for family and guests. The finished daylight basement offers valuable additional living space, including a large family room, flexible-use rooms ideal for a home office, gym, or playroom, plus abundant storage and utility areas. Enjoy peace of mind with an impressive list of major updates, including a brand-new deck, primary bath, and upstairs bathroom (2025), Wallside windows (2019), roof, central A/C, and water heater (2016), and furnace (2014). Lovingly maintained and move-in ready, this exceptional home combines timeless appeal with modern updates in a sought-after location. Don't miss your opportunity to make this beautiful home your own!
Price & Status History
MLS Listing History1 listing
| Status | List Price | Sale Price | Listed | Sold | Board | |
|---|---|---|---|---|---|---|
| For Sale | $542,000 | — | Jul 1, 2026 | — | Realcomp | View → |
Tax & Assessment
Property Details
Listed by Hannah Atkinson
EXP Realty Main