3682 Sugarbush Drive, Howell, MI 48843
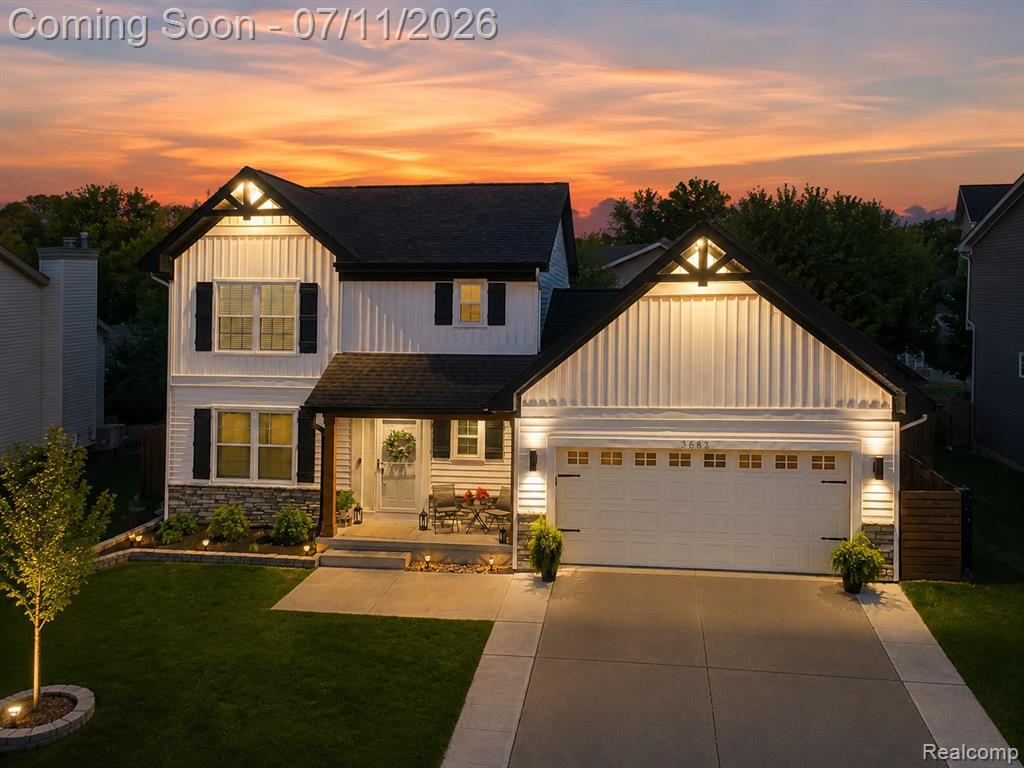
Description
Welcome to this beautifully updated colonial in one of Howell's sought-after amenity-rich communities, where timeless design, thoughtful improvements, and exceptional indoor-outdoor living come together. Backing to beautifully maintained common grounds with nearby walking trails, this home offers a peaceful setting with everyday convenience.Inside, a light-filled floor plan is designed for comfortable living and effortless entertaining. The spacious great room is anchored by a pristine natural gas fireplace, while the adjoining kitchen and dining areas create a seamless gathering space. A well-appointed mudroom with first-floor laundry, built-in storage, and direct garage access adds everyday functionality.Upstairs, spacious bedrooms provide comfortable retreats, while the finished basement offers flexible living space ideal for a media room, home office, fitness area, or recreation.Outdoor living shines with a stamped concrete patio beneath a permanently anchored pavilion, creating a private space for dining, entertaining, or relaxing. An expanded driveway provides additional parking, and the finished garage with built-in cabinetry offers excellent storage or workshop space.The exterior received a significant refresh in 2025, including new vinyl siding, brick veneer accents, decorative cedar gables, gutters, downspouts, and gutter guards. Additional highlights include Hansen replacement windows with a possible transferable warranty, active radon mitigation, and an established drainage system.Residents enjoy a heated community pool, clubhouse, fitness center, scenic walking trails, sidewalks, and professionally maintained common areas. Beautifully maintained and thoughtfully updated, this home offers the perfect balance of comfort, style, and low-maintenance living.
Price & Status History
MLS Listing History1 listing
| Status | List Price | Sale Price | Listed | Sold | Board | |
|---|---|---|---|---|---|---|
| For Sale | $475,000 | — | Jul 8, 2026 | — | Realcomp | View → |
Tax & Assessment
Property Details
Listed by Michael Perna
EXP Realty The Perna Team