39696 Timberlane Drive, Sterling Heights, MI 48310
Description
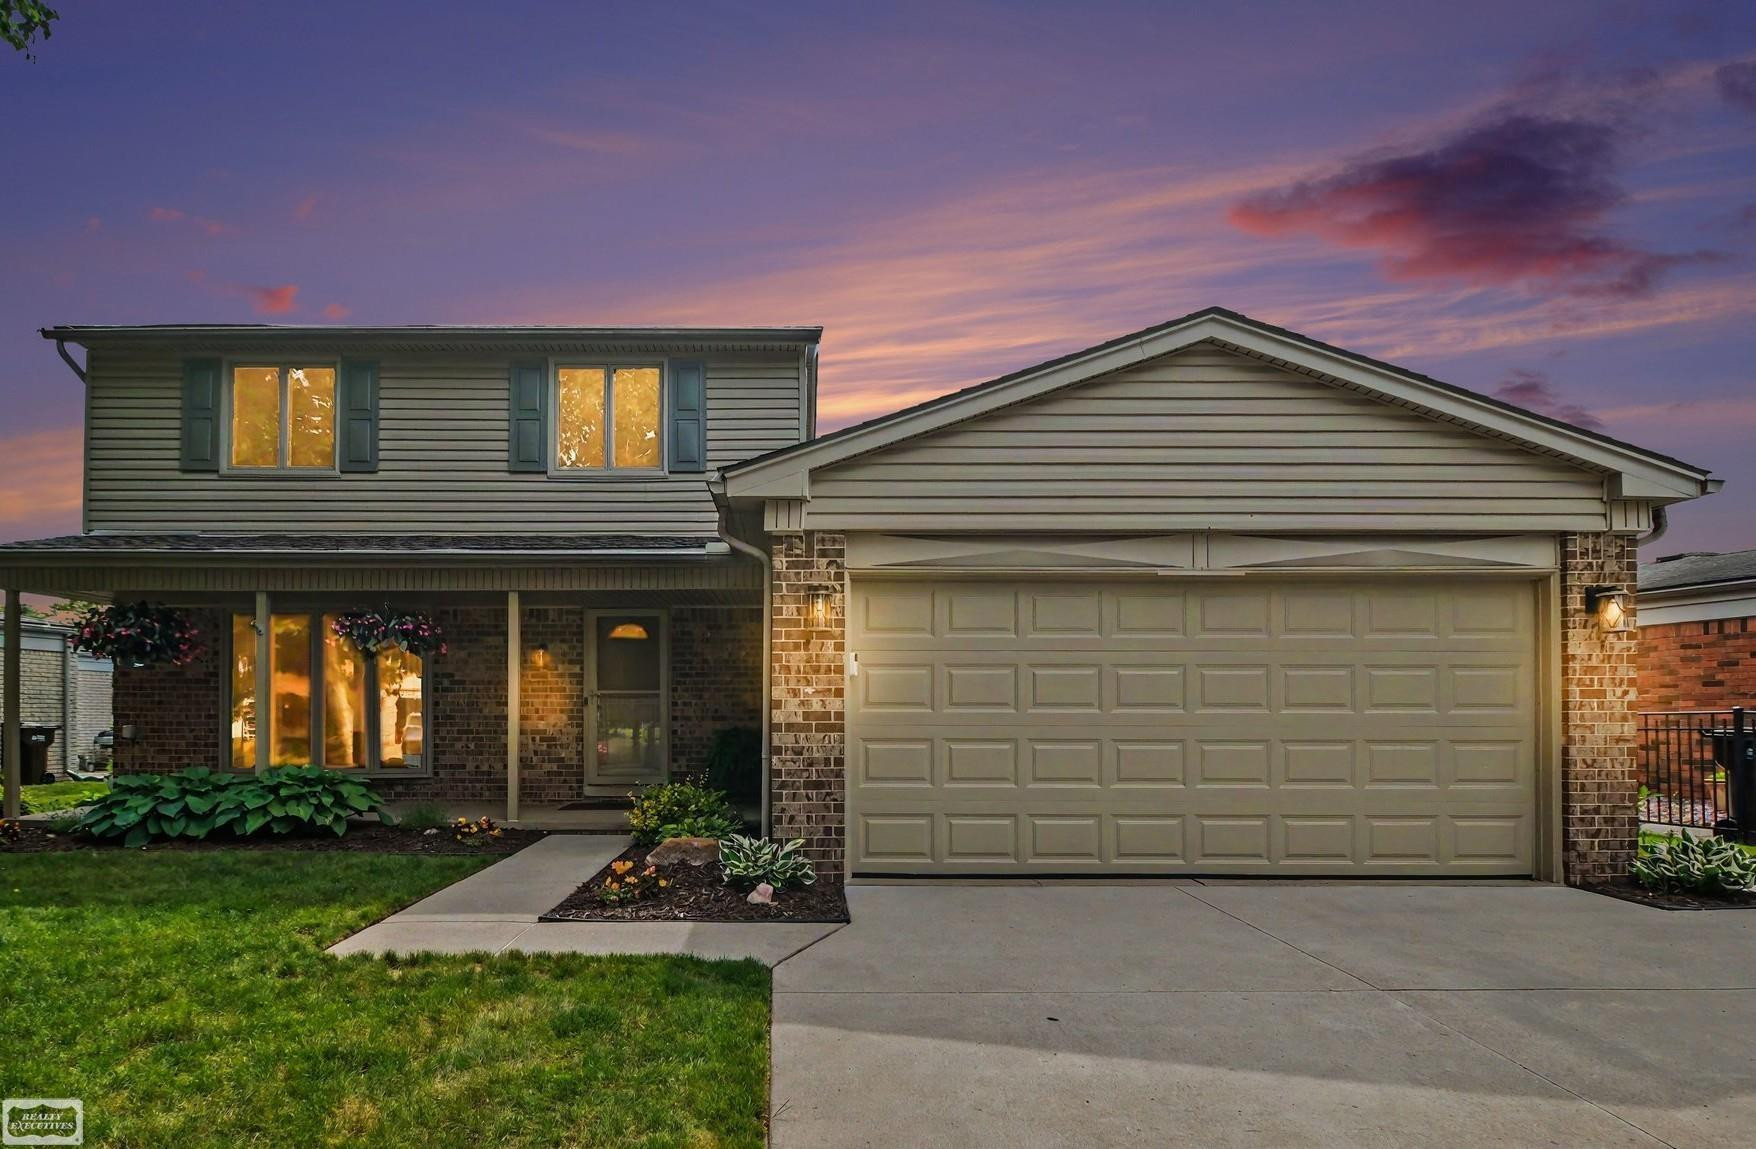
Offering 1,920 sq. ft. of living space, this stunning move-in ready and meticulously maintained colonial located in a highly desirable neighborhood blends modern updates with timeless charm. The remodeled kitchen (2018 by Dillman & Upton) features granite countertops/large island, sleek stainless steel GE Profile appliance package, luxury vinyl flooring, and soft close cabinetry, creating the perfect space for cooking and entertaining. A spacious family room with gas fireplace along with a nicely sized living room provide comfortable areas to relax, while the formal dining room is ideal for hosting gatherings. Just beyond the main living areas is a large backyard and inviting patio that offer an exceptional outdoor extension of the home. Upstairs, the 3 bedrooms include a vibrant primary bedroom with a walk-in closet. The thoughtfully designed partially finished basement provides extra living space and plenty of storage. Additional updates include Anderson Windows. Ideally located in top-rated Utica Community Schools and just blocks from local elementary and junior high schools, this home also offers the convenience of nearby parks, shopping, and dining options, and is only minutes from Troy Corewell Health Hospital!
Price & Status History
MLS Listing History1 listing
| Status | List Price | Sale Price | Listed | Sold | Board | |
|---|---|---|---|---|---|---|
| Pending | $389,900 | — | Jun 16, 2026 | — | MiReal | View → |
Tax & Assessment
Property Details
Listed by Gloria Licata
Realty Executives Home Towne Shelby