3973 LISA MARIE Drive, Sterling Heights, MI 48314
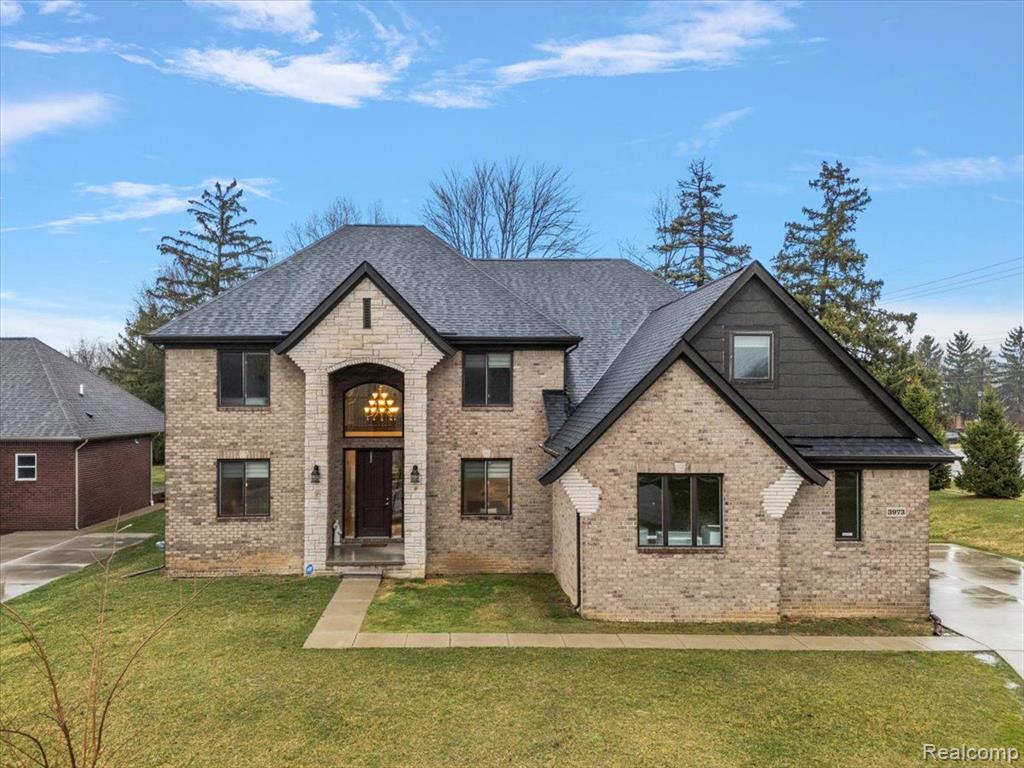
Description
Welcome to this exquisite Modern Colonial, nestled in a private cul-de-sac in the heart of Sterling Heights. With impressive curb appeal and a thoughtfully designed layout, this home offers both elegance and functionality. Step into a grand two-story foyer that sets the tone for the sophisticated interior. The main level features a formal dining room, a private library with French doors, and a breathtaking two-story great room with a fireplace and expansive windows that flood the space with natural light. The chef’s kitchen is a true showpiece, featuring granite countertops, ample cabinetry, a spacious island, and a breakfast nook for additional dining. A first-floor bedroom adds flexibility for guests or multigenerational living. Upstairs, a graceful radius staircase leads to four additional bedrooms, including a luxurious primary ensuite with a spa-like bathroom—complete with a dual vanity, soaking tub, glass-enclosed shower, and a walk-in closet. Another bedroom also boasts an ensuite bath, while the conveniently located upstairs laundry room adds everyday ease.The finished basement offers even more living space, complete with a half bath—ideal for recreation, storage, or a home gym. Outside, enjoy a private backyard perfect for relaxation or entertaining. Located just minutes from premier shopping, dining, and amenities, this home seamlessly blends modern elegance with everyday convenience.
Price & Status History
MLS Listing History1 listing
| Status | List Price | Sale Price | Listed | Sold | Board | |
|---|---|---|---|---|---|---|
| Sold | $825,000 | $796,000 | Apr 4, 2025 | May 20, 2025 | Realcomp | View → |
Tax & Assessment
Property Details
Listed by Bernard Shamow
EXP Realty Main