400 Juliet Drive, Almont, MI 48003
Description
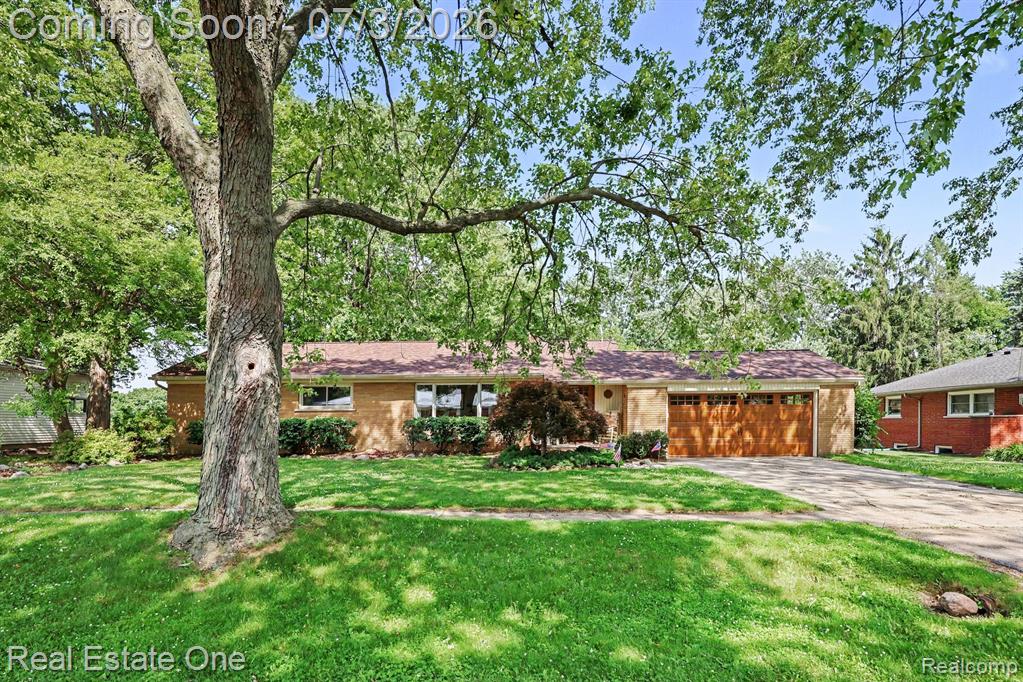
So many great features packed into this ranch home! 3 bedrooms, 2 full baths. The primary bedroom was expanded in 2003 to include a 12X7 walk-in closet and a 9x7 ensuite. A relaxing 22X11 sunroom has a gas log stove for those chilly/cozy evenings and looks out to the fenced backyard, a 16X16 deck for relaxing or entertaining, and an amazing 17X 20 barn for, well, whatever you might need it for? Storage, he/she shed, workshop? Stainless appliance package in the kitchen, including a double stainless sink, lots of cabinets and counter space, a coffee bar/desk area surrounded by an abundance of cabinets, pantry, snack counter. The living room is spacious and has a large window that looks out onto the front yard. There is a complete list of improvements & features attached to the disclosure docs.
Price & Status History
MLS Listing History1 listing
| Status | List Price | Sale Price | Listed | Sold | Board | |
|---|---|---|---|---|---|---|
| Pending | $285,000 | — | Jul 1, 2026 | — | Realcomp | View → |
Tax & Assessment
Property Details
Listed by Sandra J Jones
Real Estate One-Commerce