Sold
40206 Ashland Drive, Sterling Heights, MI 48313
Last sold on Invalid Date for$490,000
4 beds3 baths4,080 sqftBuilt 19860.28 acres2 MLS listings
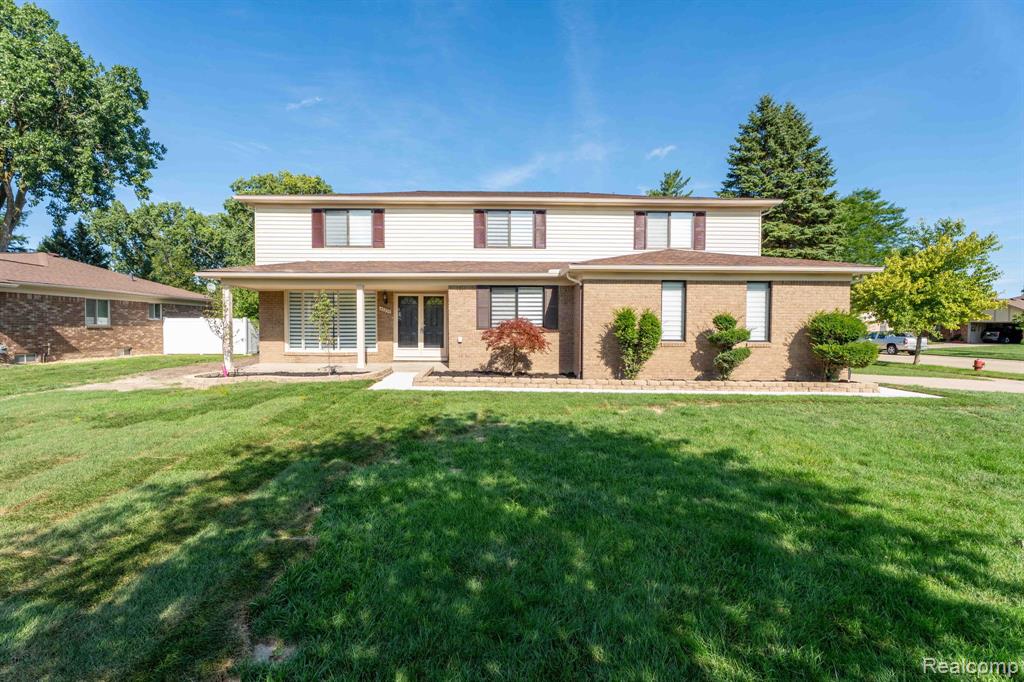
1 / 65
Description
Absolutely stunning, fully renovated colonial. This gorgeous home offers 4 spacious bedrooms, 3 full bathrooms, and a main-floor office that can easily serve as a 5th bedroom.The main floor features an open-concept layout with brand-new flooring, recessed lighting, and a full bathroom for added convenience. At the heart of the home is a gourmet custom kitchen, showcasing new cabinetry, quartz countertops, stainless steel appliances, and a double oven.Upstairs, you'll find a primary suite complete with a luxurious private bath and walk-in closet. A standout feature is the new spiral staircase with solid hardwood steps, adding a modern and elegant touch to the home’s design.
Price & Status History
Nov 21, 2025MLS #20251028779
Sold
$490,000
Aug 21, 2025MLS #20251028779
Listed for sale
$499,000
Apr 21, 2025MLS #20240077304
Sold
$320,000
Oct 13, 2024MLS #20240077304
Listed for sale
$345,000
MLS Listing History2 listings
Tax & Assessment
Parcel Number1013181002
Annual Tax$4,883
Property Details
Property TypeResidentialBedrooms4Bathrooms3Living Area4,080 sqftLot Size0.28 acresYear Built1986CitySterling HeightsMunicipalitySterling Heights CityZip Code48313School DistrictUticaTerms AcceptedCash, Conventional, FHA, VA Loan
Listed by Salwan Jameel
St Jude Realty