41171 Olivet Drive, Sterling Heights, MI 48313
Description
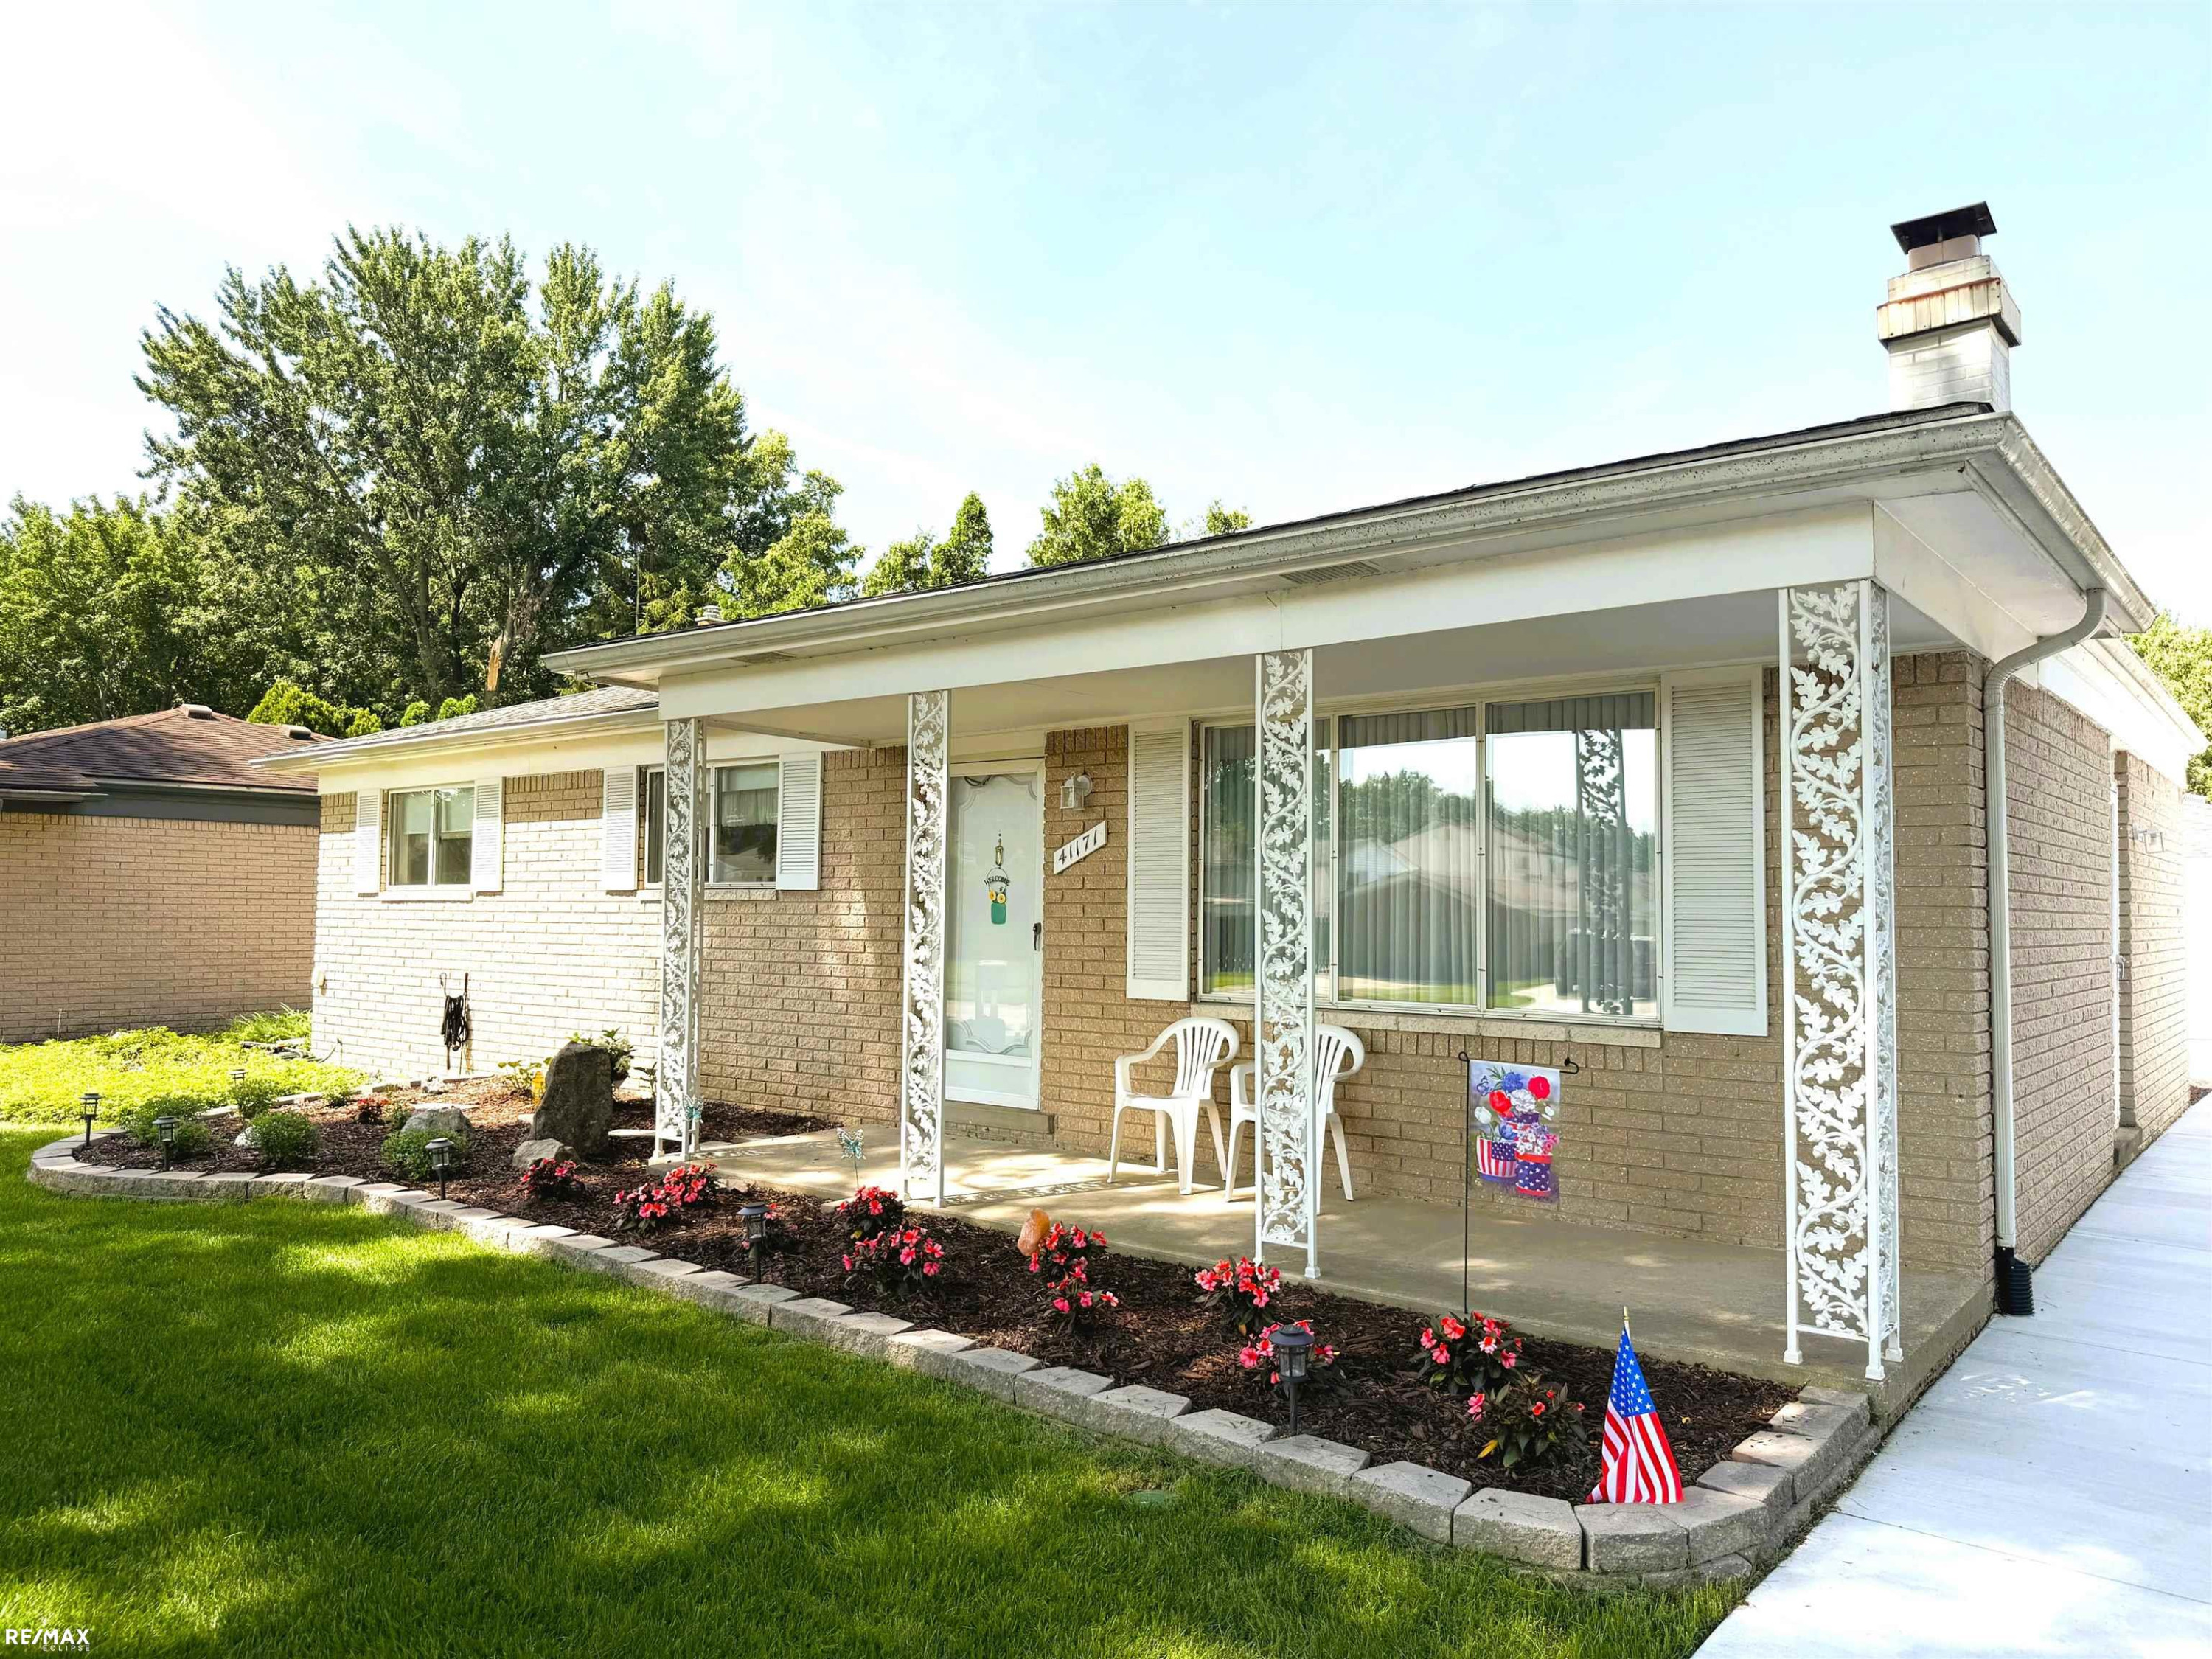
Immaculate and very well maintained 3-bedroom, 2-full-bath brick ranch at 41171 Olivet Dr in Sterling Heights! This clean, move-in ready home features 1,142 sq ft on the main level plus a spacious finished basement that’s a true standout. Step onto the welcoming covered front porch, enjoy the fresh landscaping and vibrant flower beds, and pull into the new driveway. Inside you’ll find a bright living room with cozy fireplace and built-in bookcases, a functional kitchen, and three comfortable bedrooms. Two full baths serve the home (including a main-level double vanity). The expansive finished basement adds tremendous value — fully finished with versatile recreation/living space, its own full bathroom, laundry area, and workshop. All appliances are included (kitchen + washer/dryer). Located in the Utica Community Schools district, this spotless, solid brick home is meticulously cared for and ready for you. Don’t miss it! Schedule your private showing today!
Price & Status History
MLS Listing History1 listing
| Status | List Price | Sale Price | Listed | Sold | Board | |
|---|---|---|---|---|---|---|
| Pending | $284,900 | — | Jul 14, 2026 | — | MiReal | View → |
Tax & Assessment
Property Details
Listed by Vincent Tanner
RE/MAX Eclipse