41851 Vanderbilt Drive, Sterling Heights, MI 48313
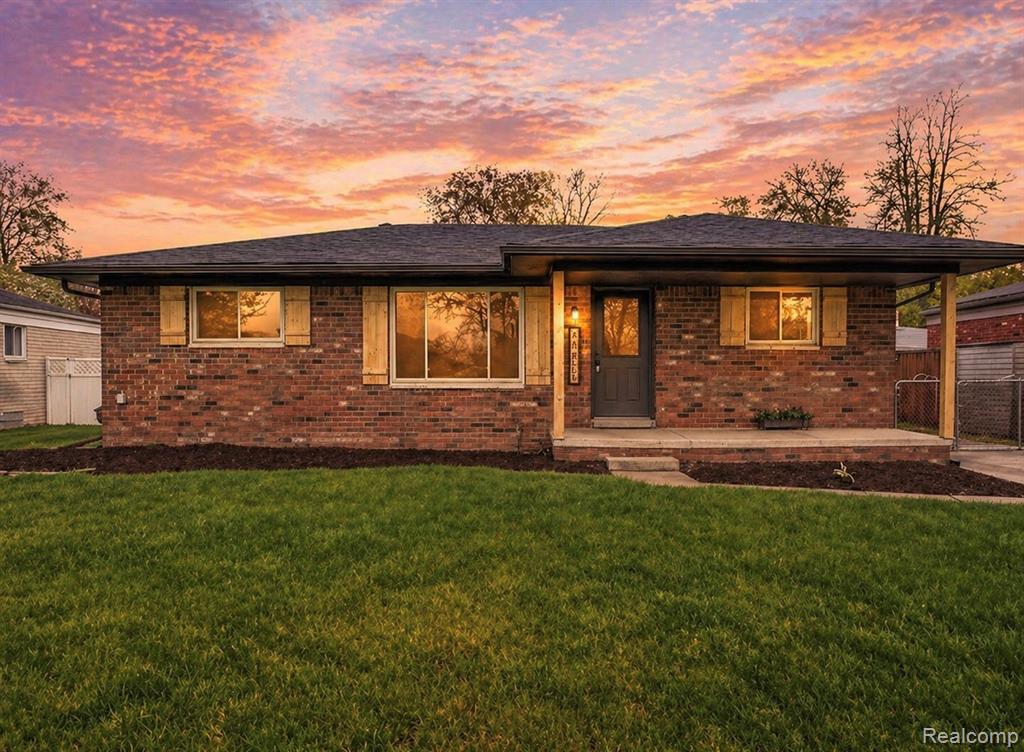
Description
Stunning fully renovated ranch in North Sterling Heights offering true move-in-ready living with upscale finishes throughout! This beautifully redesigned home showcases light oak laminate and luxury vinyl flooring, a fresh neutral palette, and a show-stopping kitchen designed for both style and function—featuring crisp white cabinetry, premium granite countertops, a designer tile backsplash, and a full suite of high-end stainless steel appliances. The vaulted ceiling with decorative beam and recessed lighting creates an open, airy feel, while the custom built-in buffet with floating shelves adds both character and additional storage/serving space. Custom craftsmanship continues throughout with upgraded doors, decorative beams, built-in shelving, and stylish shutters. The completely renovated bathroom feels like a designer showcase, featuring a custom-tiled tub/shower with stone accents, modern matte black fixtures, and built-in niches for a spa-like experience. The newly finished basement adds exceptional living space complete with an additional full bath featuring custom tile work. Major mechanical updates provide peace of mind, including a new 30-year dimensional roof, furnace, A/C, and upgraded 100-amp electrical panel. Outside, enjoy a spacious detached 2-car garage with a brand-new roof. Prime location just minutes from Hall Road and within the highly sought-after Utica Community Schools—this one is a must-see!
Price & Status History
MLS Listing History1 listing
| Status | List Price | Sale Price | Listed | Sold | Board | |
|---|---|---|---|---|---|---|
| Pending | $335,000 | — | Apr 28, 2026 | — | Realcomp | View → |
Tax & Assessment
Property Details
Listed by Jonathan E Foukes
Move Realty LLC