4230 Holly Lane, Oakland, MI 48306
Description
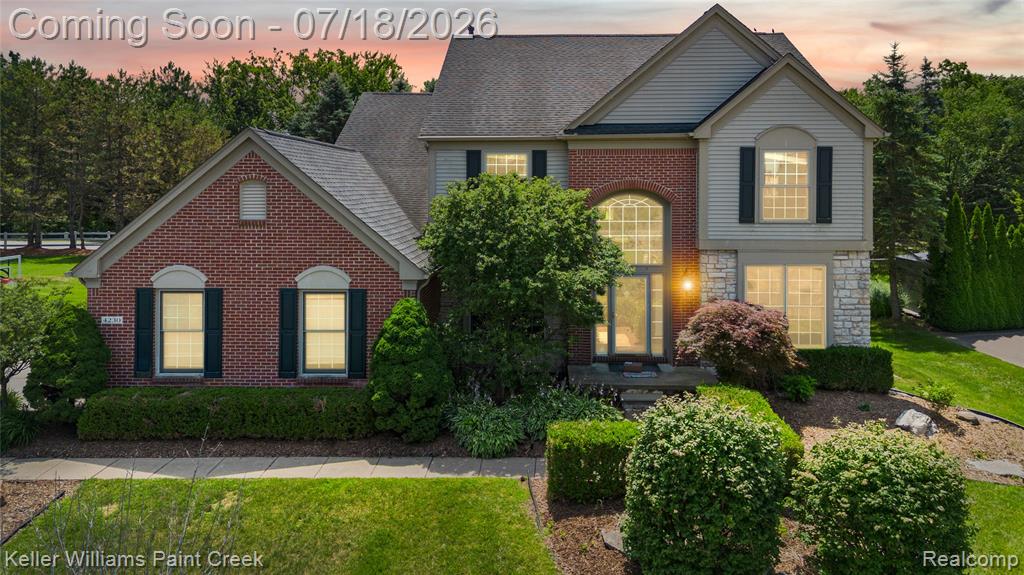
Welcome to this beautifully updated colonial in the highly desirable Crossings of Oakland community. Offering more than 4,400 square feet of finished living space, this impressive home combines elegant design, generous room sizes and thoughtful upgrades throughout. The fully remodeled gourmet kitchen features granite countertops, stainless steel appliances, a six-burner gas cooktop, double ovens, a butler’s pantry and abundant cabinetry. The soaring great room is highlighted by a dramatic stacked-stone gas fireplace, while the main level also includes a private office, formal living room, dining room, breakfast area. Upstairs, the spacious primary suite offers vaulted ceilings, a newly remodeled private bathroom and separate walk-in closets. Each bedroom features professionally designed custom closet organizers, and all bathrooms throughout the home have been beautifully remodeled.The finished basement provides exceptional additional living and entertaining space, complete with a wet bar, game and recreation areas, a workout room or optional fifth bedroom, and a newly completed full bathroom.Outside, enjoy relaxing or entertaining on the rear patio beneath the newly added gazebo. Additional highlights include hardwood flooring, updated lighting, ceiling fans in every bedroom and an attached three-car garage.Residents of The Crossings enjoy access to a community swimming pool, tennis courts and playground. Located within the award-winning Rochester Community School District and close to parks, trails, shopping, dining, I-75 and the Adams Road corridor, this move-in-ready home offers the space, updates and location today’s buyers are searching for.
Price & Status History
MLS Listing History1 listing
| Status | List Price | Sale Price | Listed | Sold | Board | |
|---|---|---|---|---|---|---|
| For Sale | $775,000 | — | Jul 16, 2026 | — | Realcomp | View → |
Tax & Assessment
Property Details
Listed by Dane T Ramsden
Keller Williams Paint Creek