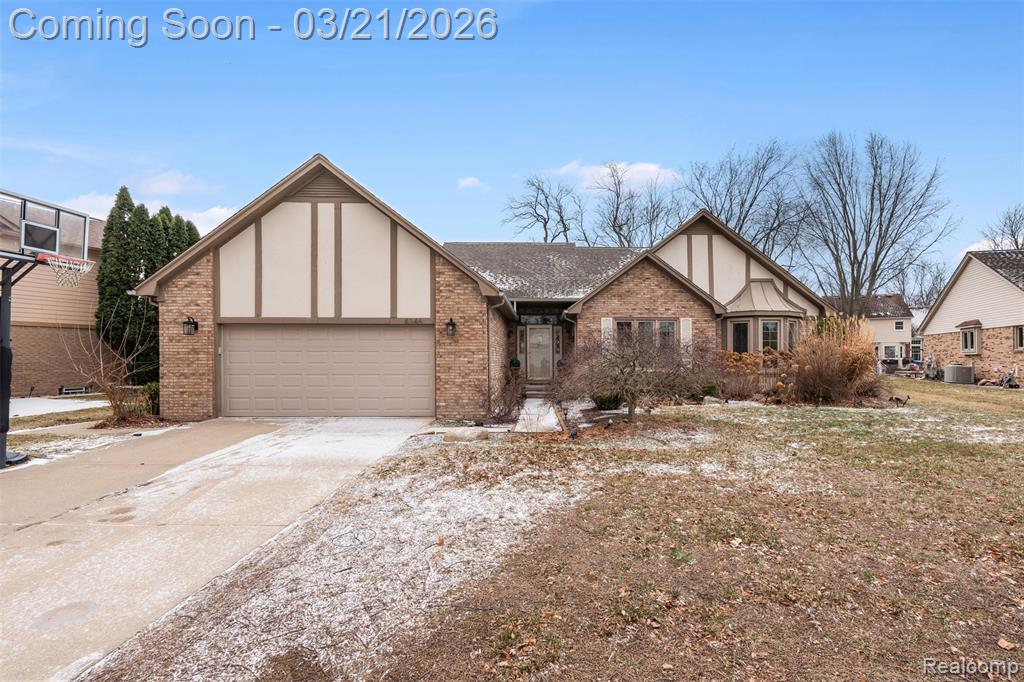
4346 Curry Drive, Sterling Heights, MI 48314
Description
Fall in love with this Move-In Ready, Open Concept Ranch in the Utica School District! Upon entry, you'll notice the Gas Fireplace framed by large vertical windows in the living room with Vaulted Ceilings. Over 2,100 sqft of carefully utilized square footage throughout the main floor and fully finished basement. On the main floor, this home boasts a Primary Suite, Office, and 1st Floor Laundry Room. With a mix of 2 kitchens, stone patio in the backyard, the mix of Ceramic and Wood floors - this home is truly perfect for entertaining and hosting! Located in the Spicemill Sub, this home is in very close proximity to ample diverse dining opinions, boutiques, and grocery stores. Seller has recently replaced the Vinyl Fencing in the backyard to maximize privacy. The Garage Door has been repaired with a new track this month. BATVAI.
Price & Status History
MLS Listing History2 listings
Tax & Assessment
Property Details
Listed by Holly Bowers
@properties Christie's Int'l R.E. Royal Oak